

Explore 14 of Toronto's best neighbourhoods for homeowners: home styles, lifestyle, and what to know before you buy or renovate, from a 50-year builder.
Toronto's older homes have a look you can spot from the sidewalk: red and buff brick, steep gables, deep front porches, tall windows, and decorative trim. Step inside and you'll often find soaring ceilings, original hardwood, plaster mouldings, and staircases built by hand more than a century ago.
You'll also find things that made perfect sense in 1905 and don't today — wiring that was never designed for a modern kitchen, basements built for coal rather than living, and walls with little or no insulation.
Every older-home renovation comes down to the same question: what do we keep, and what do we change? After more than 50 years of renovating Toronto's older and century homes, here's how we think about it.
Direct answer: Toronto's older homes are known for solid brick construction, bay-and-gable façades, front porches, high ceilings, original hardwood, plaster mouldings, handcrafted staircases, stained glass, and fireplaces. These features are usually worth preserving. What typically needs to change are the hidden systems: knob-and-tube or undersized electrical, galvanized or lead water pipes, low and damp basements, poor insulation, and outdated, closed-off layouts.

Most of Toronto's established neighbourhoods were built in a few big waves between the 1880s and the 1930s. Builders used local brick (Toronto's clay made both the famous red and the "Toronto buff" yellow brick), old-growth lumber, and plaster — and they built for a city without cars, central air, or a dozen kitchen appliances.
That history gives Toronto houses a few distinctive traits:
If you'd like a primer on the different home styles and what "century," "heritage-listed" and "designated" mean, see our Century & Older Home Renovations page.
Direct answer: As a rule of thumb, preserve and restore the features you can see and touch that give the house its character (millwork, staircases, floors, glass, masonry), and upgrade or replace the systems you can't see that affect safety, comfort and efficiency (wiring, plumbing, foundation, insulation, heating).
| Feature | Our usual recommendation | Why |
|---|---|---|
| Brick façade & masonry | Preserve & restore | Durable and defining; needs proper repointing with compatible mortar |
| Bay-and-gable front, porches, decorative trim | Preserve & restore | Defines street appeal and neighbourhood character |
| Original hardwood floors | Preserve & refinish (where sound) | Old-growth wood is hard to match |
| Plaster mouldings, cornices, medallions | Preserve or replicate | Irreplaceable detail; can be repaired or recast |
| Staircases, newel posts, balusters | Preserve & strengthen | Often the home's centrepiece |
| Interior doors, transoms, pocket doors | Preserve & reuse | Solid wood and proportions are hard to replicate |
| Stained & leaded glass | Preserve & restore | Unique, irreplaceable craftsmanship |
| Fireplaces & mantels | Preserve mantels; assess fireboxes and chimneys | Beautiful focal points; safety depends on condition |
| Original windows | Assess case by case | Restore if sound; replace with sympathetic units if not |
| Knob-and-tube / undersized electrical | Replace | Safety, insurance and capacity |
| Galvanized steel & lead water pipes | Replace | Corrosion, low pressure and water-quality concerns |
| Clay or cast-iron drains, no backwater valve | Inspect & upgrade | Flood protection; possible City subsidies |
| Low, damp basements | Underpin, waterproof as needed | Usable space and long-term protection |
| Little or no insulation, drafts | Upgrade carefully | Comfort and efficiency — without trapping moisture in old brick |
| Boilers, oil, aging furnaces | Upgrade | Efficiency, comfort, and rebate eligibility |
| Closed-off, awkward layouts | Rethink | Modern living — but "open" doesn't have to mean "gutted of character" |
| Asbestos & lead paint | Test & remediate | Health and safety before demolition |
These are the features that make an older Toronto home feel like an older Toronto home. Once they're gone, they're very hard to bring back.
Toronto's red and buff brick — often laid in multiple layers — has stood for well over a century. Decorative brickwork, stone lintels and corbelling are craftsmanship you won't see in new construction.
How to preserve it: Repoint with a mortar that's compatible with older, softer brick (modern hard mortars can damage it), fix drainage and flashing, and avoid sandblasting. Masonry work is one of the best long-term investments in an older home.
The projecting bay window, steep gable, and decorative bargeboard (sometimes called "gingerbread") are Toronto's signature. Deep front porches are part of what makes our older streets so neighbourly.
How to preserve it: Repair rather than remove original trim where possible; where it's too far gone, it can be replicated in wood or durable modern materials. Rebuilding a sagging porch on proper footings keeps its look while making it safe.
Many older homes have old-growth oak, maple, or pine floors — wood that is denser and more stable than much of what's available today.
How to preserve it: Where boards are sound, refinishing can bring them back to life. Where you're moving walls, salvaged boards from one area can often patch another so the floor stays continuous.
Plaster crown mouldings, ceiling medallions, and decorative cornices give rooms a sense of craftsmanship that drywall alone can't match.
How to preserve it: Cracked or damaged plaster can be repaired. Missing sections can be recast from moulds of the originals. Where walls must open for new wiring, careful planning can protect the most important details.
The staircase is often the single most memorable feature in a century home — turned balusters, a carved newel post, a smooth handrail worn by generations.
How to preserve it: Stairs can often be strengthened, re-secured and refinished. Where a staircase must be rebuilt for safety or a new layout, custom millwork can reproduce or reuse the original elements.
Solid wood panel doors, transom windows that once moved air between rooms, and pocket doors between parlours are all hallmarks of Victorian and Edwardian homes.
How to preserve it: Strip, repair and rehang original doors (with new hardware if needed). Pocket doors can be put back on track. Transoms can be fixed in place or made operable again.
Stained-glass transoms and leaded windows are among the most valuable — and irreplaceable — features of an older home.
How to preserve it: Protect glass during construction, re-lead where needed, and consider adding exterior storm glazing to improve efficiency without replacing the original.
Many older homes have several fireplaces, often with original wood, tile or cast-iron surrounds.
How to preserve it: Mantels and surrounds are almost always worth keeping. The firebox and chimney need inspection — some can be restored for wood, others converted to gas, and some are best kept as beautiful, non-working focal points. Our Bloor West Village clients Gillian and Iain chose a new bespoke fireplace that brought warmth back to the heart of their home.
Older homes, especially on main floors, often have higher ceilings and taller windows and doors than many newer houses.
How to preserve it: Run new ductwork and wiring thoughtfully so you don't lose ceiling height to bulkheads. It's one of the reasons planning matters so much in older-home renovations.
The features below are part of most older Toronto homes too — but they affect safety, comfort, insurability and efficiency. In our experience, these are where a renovation budget does the most good.
Early-20th-century homes were often wired with knob-and-tube, an ungrounded system that wasn't designed for modern loads or for being buried under insulation. Many older homes also still have small electrical services that can't support today's kitchens, heat pumps, or EV chargers.
What to do: Replace remaining knob-and-tube, upgrade the panel and service as needed, and plan for future loads. Many insurers restrict or surcharge homes with knob-and-tube, so this upgrade can matter for coverage as well as safety. Electrical work requires an ESA permit and inspection.
Older homes may have galvanized steel supply pipes (which corrode inside, reducing water pressure) and, in homes built before the mid-1950s, a lead water service pipe from the street.
What to do: Replace galvanized supply lines with modern piping. Have your water service checked; if it's lead, the City of Toronto encourages replacing the private portion, and its lead pipe programs can coordinate with replacement of the City-owned portion. Learn more at toronto.ca/leadpipes.
Original clay or cast-iron drains can crack, root, or collapse, and many older homes have no backwater valve to prevent sewer backups.
What to do: Camera-inspect drains before you finish a basement, and consider a backwater valve and sump pump. As of May 1, 2026, the City of Toronto's Basement Flooding Protection Subsidy Program offers up to $6,650 per eligible property for measures like backwater valves and sump pumps (a building permit and specific conditions apply — check the City's program page before starting work).
Basements in older homes were built for coal and storage, not living. Ceilings are often low, and stone or early concrete foundations can let in moisture.
What to do: Waterproof and manage drainage first. To gain usable height, underpinning (lowering the foundation) or benching may be options; both require engineering and permits. See our basement apartment guide for more on ceiling heights and code requirements.
Many older homes have little insulation and a lot of air leakage — especially around windows, attics and rim joists.
What to do: Air-seal and insulate the attic, basement and rim joists first; they're usually the biggest wins. Be careful with solid brick walls: insulating them from the inside can change how they dry and, in the wrong conditions, contribute to moisture or freeze-thaw damage. This needs a building-science-informed approach, not a one-size-fits-all solution. Ontario's Home Renovation Savings Program has offered rebates on insulation, air sealing and windows; check saveonenergy.ca for current availability.
Older homes may still rely on aging boilers, oil, or first-generation forced-air systems — and many have no central cooling.
What to do: Modern high-efficiency furnaces and cold-climate heat pumps can dramatically improve comfort. In our recent Toronto whole-home renovation, we installed a high-efficiency furnace, a cold-climate heat pump, and an upgraded electrical service. If you have radiators you love, ductless or high-velocity systems can add cooling without removing them.
Older homes may contain asbestos (in vermiculite attic insulation, pipe wrap, some flooring and plaster) and lead paint in older paint layers.
What to do: Test before demolition. If hazardous materials are found, they should be handled by qualified professionals following provincial requirements. This is a normal part of responsible older-home renovation — not a reason to panic.
Undersized or notched joists, removed bearing walls from past renovations, and older framing methods can lead to sagging or bouncy floors. In some wood-framed older homes, open wall cavities can also allow fire to spread between floors.
What to do: Have a structural assessment, reinforce or sister joists as needed, and add fire-blocking where walls are opened.
Small separate parlours, tiny kitchens at the back of the house, one bathroom for the whole family, and steep, narrow stairs were normal a century ago.
What to do: Rethink the plan — but thoughtfully. Shanna and Kevin's 100+-year-old Corso Italia semi had "awkwardly divided" space with angled walls and disconnected rooms. The redesign gave them fewer walls and more light, while still allowing some separation so the family could use different spaces at once. That balance — open where it helps, defined where it matters — is often the sweet spot in an older home.
Some features don't have a universal answer. Here's how we think about the most common ones:
| Feature | Keep or restore when… | Replace or rethink when… |
|---|---|---|
| Original windows | Frames and sashes are sound; they're a key part of the façade; storm windows can improve efficiency | Rot is extensive, they no longer operate, or energy/comfort goals require new units (choose profiles that suit the house) |
| Plaster walls | Plaster is well-bonded and rooms have significant mouldings | Walls must be opened extensively for new systems anyway, or plaster is failing |
| Cast-iron radiators | You love radiant heat and the boiler system is in good condition | You're converting to a ducted heat pump or forced-air system |
| Exposed brick | Interior brick is in good condition and the look suits the room | Exposing it would remove important plaster detail or create moisture/dust issues |
| Clawfoot tubs & vintage fixtures | The piece is in good shape and the layout supports it | It limits a needed shower or accessibility upgrade |
| Original kitchen elements | Rare: built-in hutches or pantries worth reusing | Most original kitchens were replaced long ago |
Direct answer: For each feature in an older home, ask: (1) Is it safe and code-compliant? (2) Does it still work for how we live? (3) Does it contribute to the home's character? (4) Is restoring it a better value than replicating or replacing it? Safety always wins; character usually deserves the benefit of the doubt.
This is exactly what our pre-construction process is for: opening up, investigating, and making these decisions before construction pricing is finalized, so you're not deciding under pressure mid-project.
If your home is individually designated under the Ontario Heritage Act, or sits within a Heritage Conservation District — such as Cabbagetown, North or South Rosedale, the East Annex, Madison Avenue, Wychwood Park, or Queen Street East (Riverside) — the City may need to approve exterior alterations, including window replacement, porch changes, and additions.
Homes that are merely "listed" on the City's heritage register have fewer restrictions but may still have notice requirements for demolition.
Tip: Check your property's status on the City of Toronto's heritage register before you design. Heritage review adds time, so it should be built into your schedule from the start.
Heritage policies and procedures change over time. Confirm your property's status and requirements with the City of Toronto's Heritage Planning team or a qualified heritage professional.
We've been renovating Toronto's older homes since 1973. A few principles guide every project:
As one of our Parkdale clients put it, "they do the best work, and they don't overcharge."
Ready to talk about your older home? Request a consultation or explore our Century & Older Home Renovations services.
Brick construction, bay-and-gable façades, front porches, high ceilings, original hardwood floors, plaster mouldings, handcrafted staircases, stained glass, and fireplaces are among the most common and recognizable features.
It depends on their condition. Sound original windows can be restored and paired with storm windows for better efficiency. If frames are badly rotted or inoperable, high-quality replacements with sympathetic profiles may be the better choice. In heritage districts, window changes may need City approval.
Knob-and-tube wiring is ungrounded, often degraded with age, and was not designed for modern electrical loads or to be covered by insulation. Many insurers restrict or surcharge homes that still have it. Replacing it is one of the most common — and most important — older-home upgrades.
Sometimes, but carefully. Insulating solid masonry walls from the inside can change how the brick dries and, in some conditions, lead to moisture or freeze-thaw damage. Start with the attic, basement and air sealing, and get expert advice before insulating solid brick walls.
Homes in Toronto built before the mid-1950s may have a lead water service. A licensed plumber can check where the pipe enters your home. The City of Toronto provides information and programs at toronto.ca/leadpipes.
Yes. Custom millwork can reproduce original profiles for baseboards, casings, crown mouldings, and built-ins, so new and old work blend together seamlessly.
Most renovations involving structural, plumbing, HVAC, or significant layout changes need a building permit (we handle permits as part of our pre-construction process), and electrical work needs an ESA permit. Homes in Heritage Conservation Districts or with designations may also need heritage approval for exterior work.
Explore 14 of Toronto's best neighbourhoods for homeowners: home styles, lifestyle, and what to know before you buy or renovate, from a 50-year builder.
This is a complete guide to building a legal basement apartment in Toronto. We cover ceiling heights, fire codes, egress, permits, costs, and more!
From rear extensions to second-storey additions and laneway suites, here are 7 common types of home additions in Toronto and when each one makes sense.
Why do Toronto homeowners trust Oriel Renovations with their home renovations? Seven reasons, from 50+ years of older-home expertise to fixed-cost pricing.
Here are the hard questions every Toronto homeowner should ask a general contractor or renovation company before hiring them, answered honestly.
Wondering if you can stay in your home during a Toronto renovation? We break down when it works, when to move out, and how to decide.
Planning a Toronto renovation or addition? Learn whether you need an architect or interior designer and how to get started.
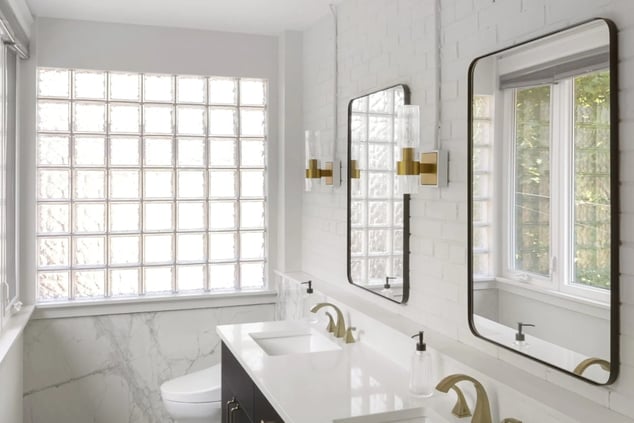
Discover bathroom renovation costs in Toronto. Explore pricing by type, square foot, and area with Oriel Renovations’ expert guidance.

Learn outdoor renovation costs in Toronto including decks, patios, and custom features to help you plan with confidence.
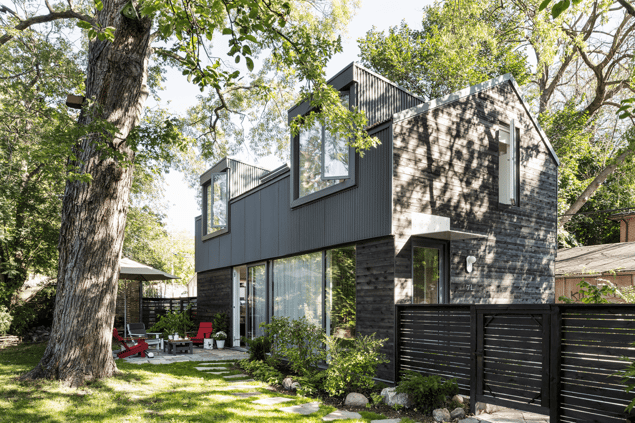
Toronto laneway house and garden suite costs explained. Learn pricing, key factors, and what to expect before you build.

Understand fixed cost vs cost plus renovation pricing in Toronto. Learn which model gives you better budget control.
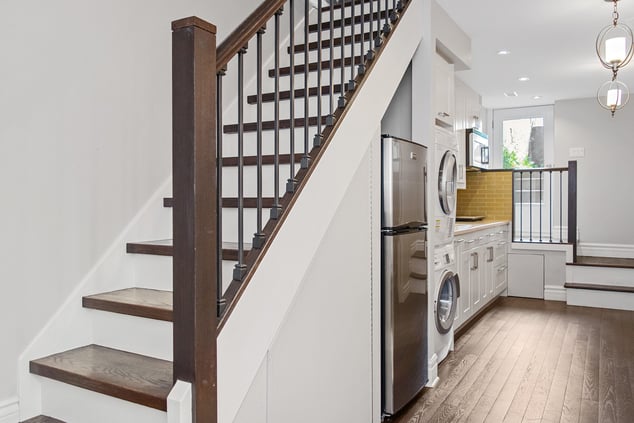
Discover home addition costs in Toronto. Learn pricing by type, size, and key factors to plan your renovation confidently.
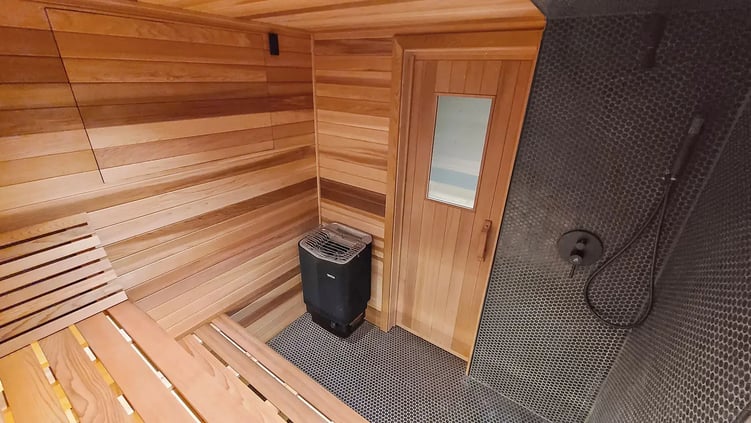
Toronto home saunas bring affordable luxury and wellness home. Discover placement, materials, and heating options for your perfect relaxation space.
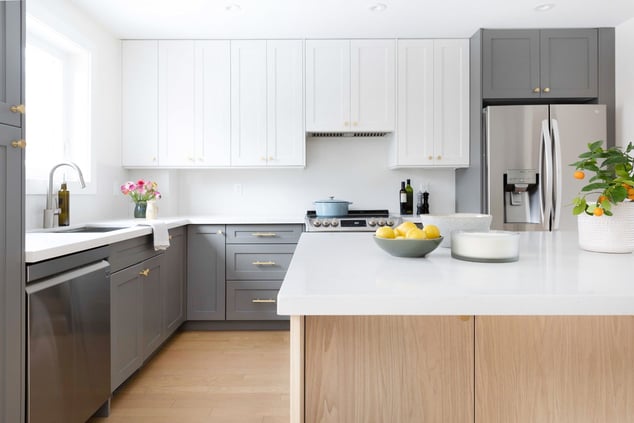
Transform your Toronto kitchen with smart design, modern finishes, and quality craftsmanship that elevate everyday living.

Find the right Toronto renovation company with these top tips on quality, communication, and expertise.
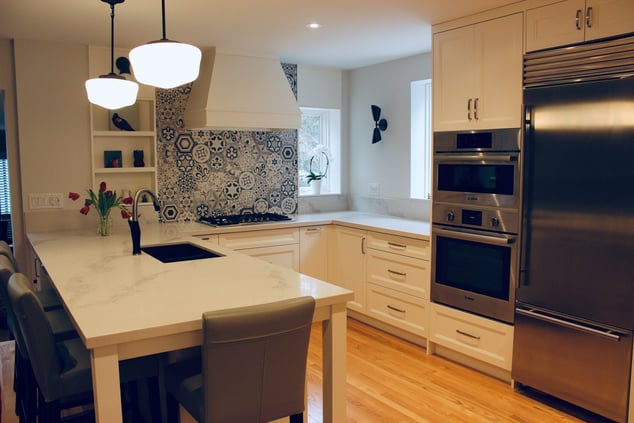
Discover the most important things to know before renovating your Toronto home, from permits to budgeting and design.
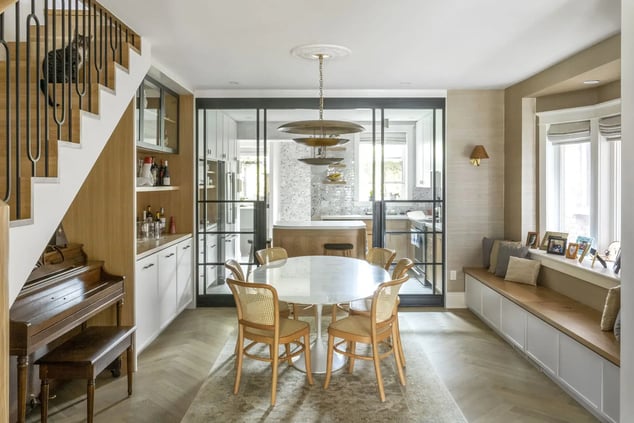
Discover home renovation costs in Toronto. See pricing by room and what impacts your budget before you start your remodel.
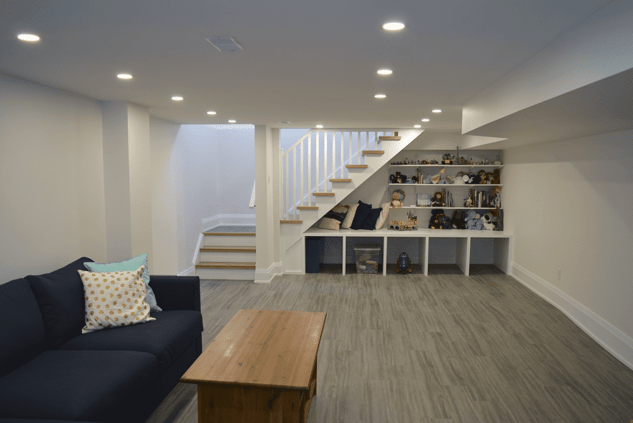
Discover basement renovation costs in Toronto. Learn price ranges, key factors, and how to plan your lower-level remodel.
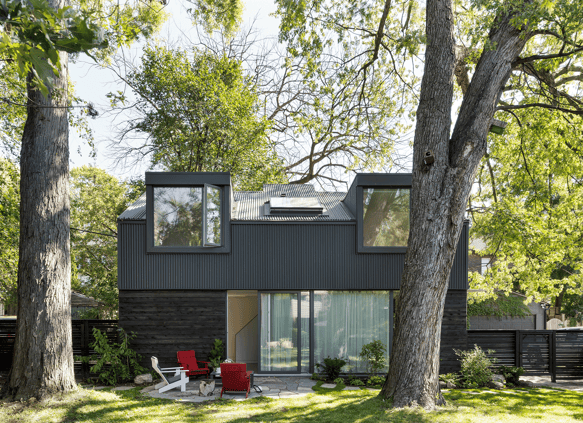
Plan a laneway house or garden suite in Toronto with confidence. Explore costs, bylaws, features, and Oriel Renovations' design build process.
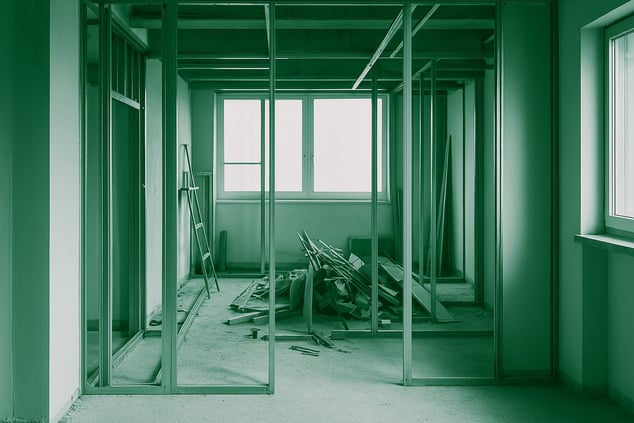
Avoiding renovation nightmares in Toronto boils down to meticulous planning and clear communication. Many issues arise from rushing into projects without a clear understanding of the scope, which leads to unrealistic timelines and budgets. By comprehensively understanding your renovation project through a Pre-construction Process, you can set a solid foundation. Proper documentation and clear, ongoing communication further safeguard against common pitfalls, ensuring your renovation dream doesn’t turn into a distressing reality.