---
title: The 7 Most Common Types of Additions in Toronto
description: From rear extensions to second-storey additions and laneway suites, here are 7 common types of home additions in Toronto and when each one makes sense.
image: https://orielrenovations.com/hubfs/Oriel%20Renovations%20Theme%202025/Project%20Portfolio/Parkdale%20%E2%80%93%20Laneway%20House/Optimized/3-toronto-laneway-house-backyard-entrance.webp
---
[Skip to main content](https://orielrenovations.com/toronto-renovation-blog/the-most-common-types-of-additions-in-toronto#main-content)
416-236-2277
[   ](https://orielrenovations.com/)
- [Show submenu for Services Services](https://orielrenovations.com/toronto-home-renovation-services)
- [Century Home Renovations](https://orielrenovations.com/toronto-century-and-older-home-renovations)
- [Major Renovations](https://orielrenovations.com/toronto-home-renovation-services/toronto-major-home-renovations)
- [Home Additions](https://orielrenovations.com/toronto-home-renovation-services/toronto-home-additions)
- [Kitchen Renovations](https://orielrenovations.com/toronto-home-renovation-services/toronto-kitchen-renovations)
- [Basement Renovations](https://orielrenovations.com/toronto-home-renovation-services/toronto-basement-renovation-services)
- [Laneway Houses & Garden Suites](https://orielrenovations.com/toronto-home-renovation-services/toronto-laneway-houses-and-garden-suites)
- [Custom Millwork](https://orielrenovations.com/toronto-home-renovation-services/toronto-custom-millwork)
- [Bathroom Renovations](https://orielrenovations.com/toronto-bathroom-renovations)
- [Decks, Porches and Backyards](https://orielrenovations.com/toronto-home-renovation-services/toronto-decks-porches-and-backyard-spaces)
- [Projects](https://orielrenovations.com/projects-and-testimonials)
- [Show submenu for About About](https://orielrenovations.com/about)
- [About Us](https://orielrenovations.com/about)
- [Process](https://orielrenovations.com/our-process)
- [Service Area](https://orielrenovations.com/service-area)
- [FAQ](https://orielrenovations.com/faq)
- [Blog](https://orielrenovations.com/toronto-renovation-blog)
- [Architects](https://orielrenovations.com/about/collaborating-with-toronto-architects-and-designers)
- [Contact](https://orielrenovations.com/contact-us)
- Show submenu for Services Services
- [Services](https://orielrenovations.com/toronto-home-renovation-services)
- [Century Home Renovations](https://orielrenovations.com/toronto-century-and-older-home-renovations)
- [Major Renovations](https://orielrenovations.com/toronto-home-renovation-services/toronto-major-home-renovations)
- [Home Additions](https://orielrenovations.com/toronto-home-renovation-services/toronto-home-additions)
- [Kitchen Renovations](https://orielrenovations.com/toronto-home-renovation-services/toronto-kitchen-renovations)
- [Basement Renovations](https://orielrenovations.com/toronto-home-renovation-services/toronto-basement-renovation-services)
- [Laneway Houses & Garden Suites](https://orielrenovations.com/toronto-home-renovation-services/toronto-laneway-houses-and-garden-suites)
- [Custom Millwork](https://orielrenovations.com/toronto-home-renovation-services/toronto-custom-millwork)
- [Bathroom Renovations](https://orielrenovations.com/toronto-bathroom-renovations)
- [Decks, Porches and Backyards](https://orielrenovations.com/toronto-home-renovation-services/toronto-decks-porches-and-backyard-spaces)
- [Projects](https://orielrenovations.com/projects-and-testimonials)
- Show submenu for About About
- [About](https://orielrenovations.com/about)
- [About Us](https://orielrenovations.com/about)
- [Process](https://orielrenovations.com/our-process)
- [Service Area](https://orielrenovations.com/service-area)
- [FAQ](https://orielrenovations.com/faq)
- [Blog](https://orielrenovations.com/toronto-renovation-blog)
- [Architects](https://orielrenovations.com/about/collaborating-with-toronto-architects-and-designers)
- [Contact](https://orielrenovations.com/contact-us)
Blog
Categories
- [Blog](https://orielrenovations.com/toronto-renovation-blog/tag/blog)
- [Planning](https://orielrenovations.com/toronto-renovation-blog/tag/planning)
- [Time](https://orielrenovations.com/toronto-renovation-blog/tag/time)
- [time-2](https://orielrenovations.com/toronto-renovation-blog/tag/time-2)
- [Home Additions](https://orielrenovations.com/toronto-renovation-blog/tag/home-additions)
- [Home Renovations](https://orielrenovations.com/toronto-renovation-blog/tag/home-renovations)
- [Basement](https://orielrenovations.com/toronto-renovation-blog/tag/basement)
- [Kitchen Renovations](https://orielrenovations.com/toronto-renovation-blog/tag/kitchen-renovations)
- [time-1](https://orielrenovations.com/toronto-renovation-blog/tag/time-1)
# The 7 Most Common Types of Additions in Toronto
[Why Toronto Homeowners Add On](https://orielrenovations.com/toronto-renovation-blog/the-most-common-types-of-additions-in-toronto#add-intro) | [1. Rear Additions](https://orielrenovations.com/toronto-renovation-blog/the-most-common-types-of-additions-in-toronto#add-rear) | [2. Second-Storey Additions](https://orielrenovations.com/toronto-renovation-blog/the-most-common-types-of-additions-in-toronto#add-second) | [3. Side Additions](https://orielrenovations.com/toronto-renovation-blog/the-most-common-types-of-additions-in-toronto#add-side) | [4. Dormer & Bump-Out Additions](https://orielrenovations.com/toronto-renovation-blog/the-most-common-types-of-additions-in-toronto#add-dormer) | [5. Garage Conversions & Additions](https://orielrenovations.com/toronto-renovation-blog/the-most-common-types-of-additions-in-toronto#add-garage) | [6. Laneway Houses & Garden Suites](https://orielrenovations.com/toronto-renovation-blog/the-most-common-types-of-additions-in-toronto#add-laneway) | [7. Sunrooms](https://orielrenovations.com/toronto-renovation-blog/the-most-common-types-of-additions-in-toronto#add-sunroom) | [Which Addition Is Right for You?](https://orielrenovations.com/toronto-renovation-blog/the-most-common-types-of-additions-in-toronto#add-compare) | [How Oriel Approaches Additions](https://orielrenovations.com/toronto-renovation-blog/the-most-common-types-of-additions-in-toronto#add-oriel) | [FAQ](https://orielrenovations.com/toronto-renovation-blog/the-most-common-types-of-additions-in-toronto#add-faq)
## Why Toronto Homeowners Add On
In a city where moving means saying goodbye to a beloved neighbourhood—and paying steep land transfer taxes twice—more and more Toronto homeowners are choosing to expand the home they already love rather than buy a new one. The challenge is that Toronto's older homes sit on tight urban lots, often with heritage character and strict zoning to respect, so the type of addition you choose matters enormously.
Here are the seven most common types of additions in Toronto, what each one does best, and the trade-offs to weigh. Every one of them requires a building permit, and most are shaped by Toronto's zoning bylaw and lot-coverage limits, so the right choice always starts with understanding your specific property.
**Direct answer:** The most common types of home additions in Toronto are rear additions, second-storey additions, side additions, dormer and bump-out additions, garage conversions, laneway houses and garden suites, and sunrooms. The best choice depends on your lot size, zoning, budget, and what space you need—and all require a City of Toronto building permit.
[](https://orielrenovations.com/hs/cta/wi/redirect?encryptedPayload=AVxigLJbYb3yD6kD%2BuRVH0dDVGZsr7c0lcJjPGkn93PPoEK%2Bl%2BEeCpXgrSDTubzFV6lec0x%2BaMpIYfoWqZ%2B8D4ZiaE76mI58eJpVPDlue7bTF4nmRzqbfhieh6V40CeznVCvT%2BjrQX4KnT%2F57q8bQSEUu1f5QenclErC3%2F4O5yuWkAd7afmw8Lxl96c2vP9C1Eon2epuejrLoSdAYaxfc3qMPqUZlJ8%3D&webInteractiveContentId=177058782839&portalId=39588929)
## 1. Rear Additions
The most common addition in Toronto, a rear addition extends your home's footprint into the backyard—ideal for creating the open-concept kitchen, dining, and family-room spaces that older homes so often lack. Because it typically avoids reworking the existing structure above, a rear addition is frequently the most cost-effective way to add significant square footage, and it's common in neighbourhoods with deeper lots like Riverdale, Leaside, and the Beach.
**Best for:** Expanding main-floor living and connecting the home to the garden. **Watch for:** Lost backyard space and Toronto's lot-coverage limits, which a rear addition counts against.
## 2. Second-Storey Additions
When the lot is tight but the family needs more bedrooms, bathrooms, or a proper primary suite, building up rather than out is often the answer. A second-storey addition adds significant square footage without consuming any yard, which makes it especially valuable in neighbourhoods with limited lot depth like the Annex, Leslieville, and Davisville. It's also the most structurally demanding option: the existing foundation, framing, and load paths must be engineered to carry the new level, and households usually need to relocate during construction.
**Best for:** Gaining bedrooms and bathrooms while preserving the backyard. **Watch for:** Foundation and structural reinforcement, temporary displacement, and possible variances for height or shadowing.
## 3. Side Additions
When lot width allows, a side addition expands the home laterally—useful for widening a narrow main floor, adding a mudroom, or creating a more generous entry. It works particularly well on semi-detached homes where one side is exposed. In Toronto, where many older homes sit on narrow lots with minimal side yards, this option is less common than rear or second-storey work, but where the conditions are right it can transform a cramped floor plan.
**Best for:** Widening a narrow home, adding a mudroom or entryway. **Watch for:** Side-yard setback requirements; many lots simply don't have the width.
## 4. Dormer & Bump-Out Additions
Not every addition is a full new wing. A dormer adds headroom and light to an attic or upper floor—perfect for attic conversions and partial second-floor expansions while keeping the roofline controlled. A bump-out adds a focused bit of square footage to a single room (a larger kitchen, a bigger bathroom) without the cost of a full addition. Both are smaller, more targeted, and often more affordable ways to solve a specific space problem.
**Best for:** Adding headroom, light, or a modest amount of room-specific space. **Watch for:** These solve targeted problems—they won't deliver a whole new floor of living space.
## 5. Garage Conversions & Additions
A garage can be built new, expanded, or—increasingly popular in space-starved Toronto—converted into livable space such as a home office, studio, or additional living area. Converting existing structure is often more economical than building from scratch, though bringing a garage up to habitable standards means addressing insulation, heating, and code requirements.
**Best for:** Reclaiming underused structure for living space at a lower cost. **Watch for:** Insulation, heating, and code upgrades to make the space truly habitable.
## 6. Laneway Houses & Garden Suites
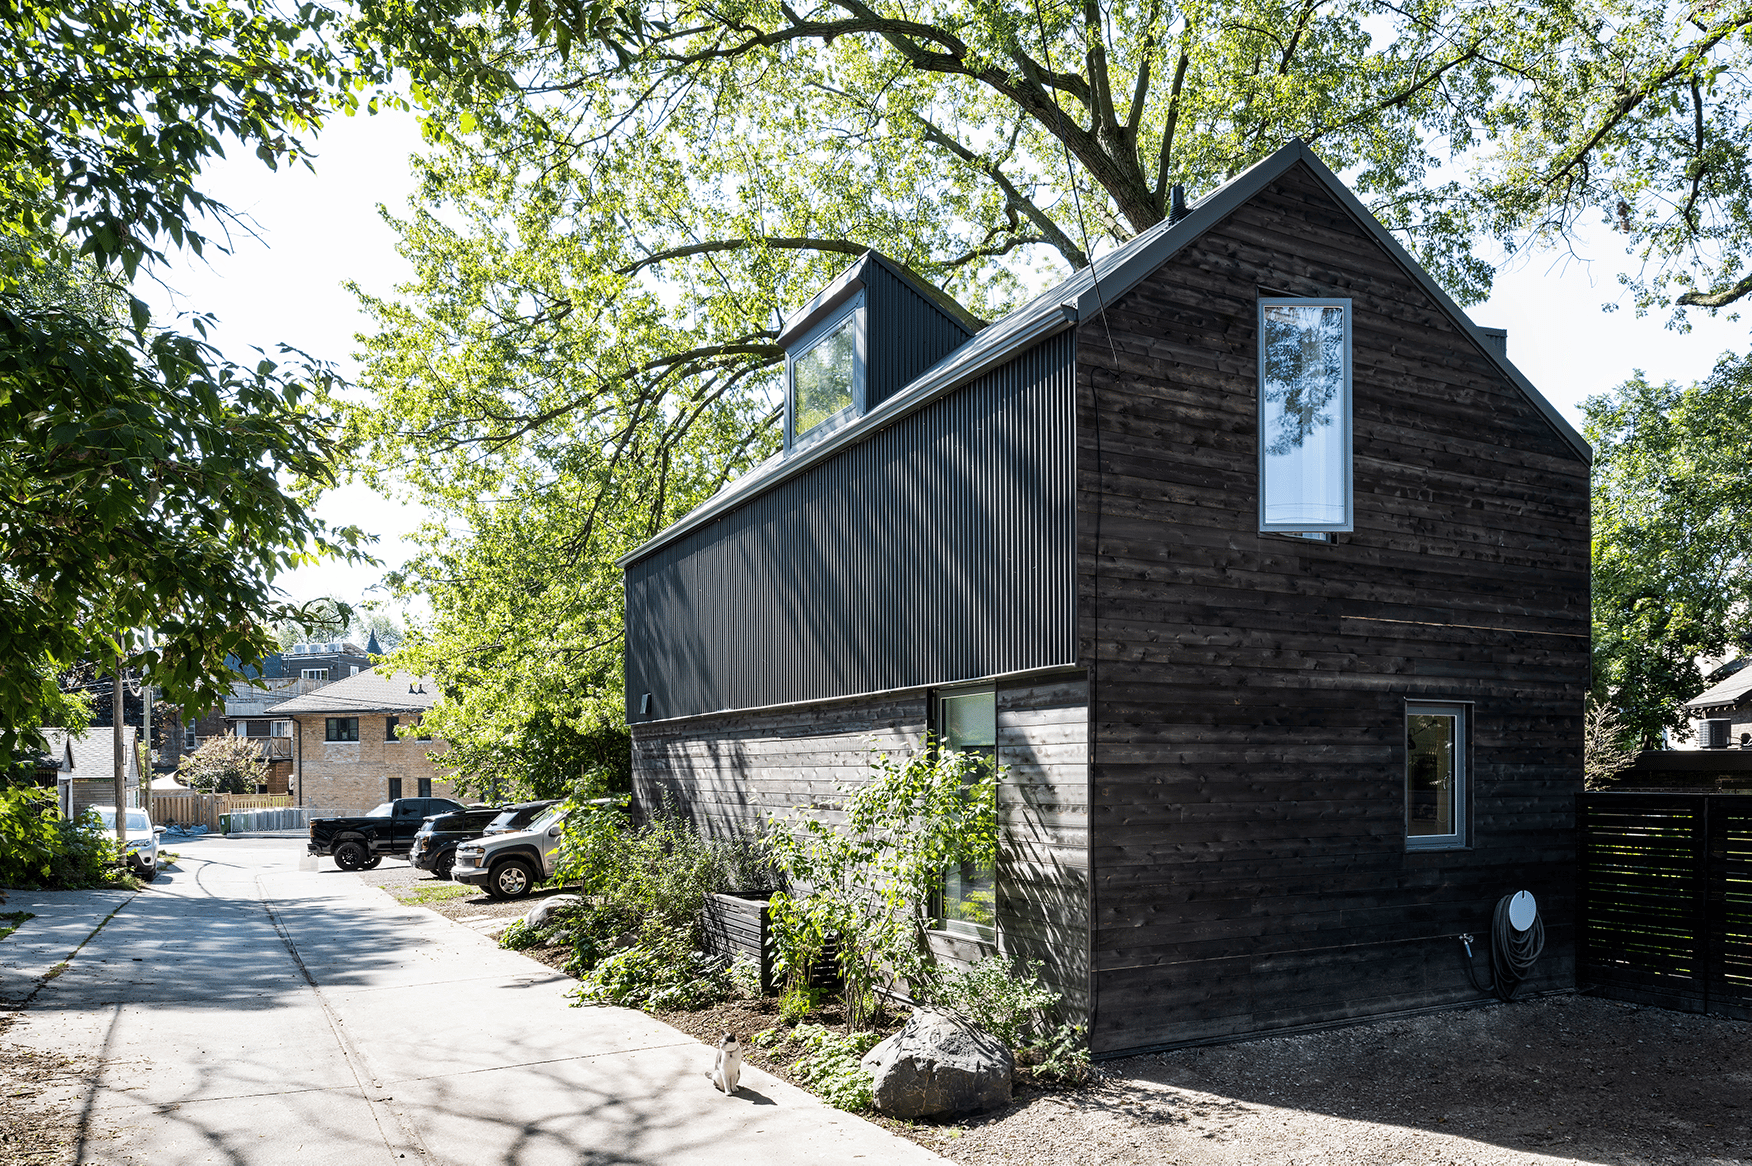
Thanks to zoning changes encouraging gentle density, laneway houses and garden suites have become one of Toronto's strongest additions for both value and flexibility. These are self-contained homes built in the backyard or against a rear laneway, with their own kitchen, bath, and entrance—ideal as rental income, multi-generational housing, an aging-in-place suite, or a serious home office. They consistently deliver strong returns, and Oriel has been featured in Toronto Life for exactly this kind of work in Parkdale.
**Best for:** Rental income, multi-generational living, or a fully separate workspace. **Watch for:** Lot eligibility, servicing, and access requirements vary—feasibility is property-specific.
## 7. Sunrooms
A sunroom is a lighter, often more affordable addition that creates a bright, relaxing space connected to the outdoors. For homeowners who want more usable living area and a stronger indoor-outdoor connection without the cost and complexity of a full structural addition, a well-built sunroom—with proper climate control for Toronto winters—can be a wonderful year-round room.
**Best for:** Light-filled living space and an indoor-outdoor connection at a lower cost. **Watch for:** Heating and insulation if you want to use it through the winter.
## Which Addition Is Right for You?
A quick way to narrow it down:
| If you want to… | Consider… |
| --- | --- |
| Open up the main floor / bigger kitchen | Rear addition or bump-out |
| Add bedrooms without losing the yard | Second-storey addition |
| Widen a cramped, narrow floor plan | Side addition |
| Gain attic headroom and light | Dormer addition |
| Reclaim space affordably | Garage conversion |
| Earn rental income or house family | Laneway house or garden suite |
| Add a bright, casual living space | Sunroom |
The honest answer for any specific home depends on your lot, your zoning, your budget, and what you actually need—which is exactly what a good pre-construction process sorts out.
## How Oriel Approaches Additions
Additions are among the most complex projects a homeowner can take on, because they touch structure, the building envelope, zoning, and permits all at once—and on an older Toronto home, they have to be designed so the new work feels like it always belonged. With more than 50 years renovating the city's older homes, we design additions that respect the scale, proportions, and character of the original house, then manage the engineering, approvals, and construction as one coordinated process.
If you're weighing an addition, we'll help you understand what your lot and home can support before you fall in love with a plan that won't fit.
[Request a Consultation](https://orielrenovations.com/contact-us)
## Frequently Asked Questions
### What is the most common type of home addition in Toronto?
Rear additions are the most common, extending the home into the backyard to create open-concept kitchen and living spaces. They're often the most cost-effective way to add significant square footage to an older home.
### Do I need a permit for a home addition in Toronto?
Yes. Every home addition in Toronto requires a building permit, with no exceptions. Depending on the project, you may also need a Committee of Adjustment variance, which affects timeline and cost.
### What's the difference between a laneway house and a garden suite?
Both are self-contained backyard homes. A laneway house fronts onto a rear public laneway, while a garden suite sits in the backyard of a property that doesn't back onto a laneway. Eligibility for each depends on your specific lot.
### Is it cheaper to build out or build up?
Rear additions (building out) are often quicker and less expensive because they usually avoid major structural reinforcement of the existing home. Second-storey additions (building up) preserve yard space but require the foundation and framing to support a new level, raising cost and complexity.
### How much does a home addition cost in Toronto?
Pre-tax, single-storey additions typically run $100,000–$300,000+ and multi-storey additions $200,000–$600,000+, per Oriel's cost guide. Add 13% HST. Cost depends on size, whether a kitchen or bathroom is included, and site conditions.
Planning an addition is exciting, and getting the type right from the start saves time and money. If you'd like help thinking it through for your home, reach out anytime.
[Schedule a Consultation](https://orielrenovations.com/contact-us)
[](https://orielrenovations.com/hs/cta/wi/redirect?encryptedPayload=AVxigLJbYb3yD6kD%2BuRVH0dDVGZsr7c0lcJjPGkn93PPoEK%2Bl%2BEeCpXgrSDTubzFV6lec0x%2BaMpIYfoWqZ%2B8D4ZiaE76mI58eJpVPDlue7bTF4nmRzqbfhieh6V40CeznVCvT%2BjrQX4KnT%2F57q8bQSEUu1f5QenclErC3%2F4O5yuWkAd7afmw8Lxl96c2vP9C1Eon2epuejrLoSdAYaxfc3qMPqUZlJ8%3D&webInteractiveContentId=177058782839&portalId=39588929)
## Read More Oriel Insights

[](https://orielrenovations.com/toronto-renovation-blog/reasons-homeowners-choose-oriel-renovations-as-their-trusted-general-contractor-in-toronto)
[7 Reasons Homeowners Choose Oriel Renovations as Their Trusted General Contractor in Toronto](https://orielrenovations.com/toronto-renovation-blog/reasons-homeowners-choose-oriel-renovations-as-their-trusted-general-contractor-in-toronto)
July 23, 2026
Why do Toronto homeowners trust Oriel Renovations with their home renovations? Seven reasons, from 50+ years of older-home expertise to fixed-cost pricing.
[Read more](https://orielrenovations.com/toronto-renovation-blog/reasons-homeowners-choose-oriel-renovations-as-their-trusted-general-contractor-in-toronto)
[](https://orielrenovations.com/toronto-renovation-blog/difficult-questions-to-ask-a-toronto-contractor)
[9 Difficult Questions to Ask a Toronto Contractor (and How We Answer Them)](https://orielrenovations.com/toronto-renovation-blog/difficult-questions-to-ask-a-toronto-contractor)
July 14, 2026
Here are the hard questions every Toronto homeowner should ask a general contractor or renovation company before hiring them, answered honestly.
[Read more](https://orielrenovations.com/toronto-renovation-blog/difficult-questions-to-ask-a-toronto-contractor)
[](https://orielrenovations.com/toronto-renovation-blog/can-i-live-in-my-home-during-a-toronto-renovation-or-addition)
[Can I Live in My Home During a Toronto Renovation or Addition](https://orielrenovations.com/toronto-renovation-blog/can-i-live-in-my-home-during-a-toronto-renovation-or-addition)
July 08, 2026
Wondering if you can stay in your home during a Toronto renovation? We break down when it works, when to move out, and how to decide.
[Read more](https://orielrenovations.com/toronto-renovation-blog/can-i-live-in-my-home-during-a-toronto-renovation-or-addition)
[](https://orielrenovations.com/toronto-renovation-blog/should-you-hire-a-toronto-architect-or-interior-designer-for-your-renovation-or-addition)
[Should You Hire a Toronto Architect or Interior Designer for Your Renovation or Addition?](https://orielrenovations.com/toronto-renovation-blog/should-you-hire-a-toronto-architect-or-interior-designer-for-your-renovation-or-addition)
May 25, 2026
Planning a Toronto renovation or addition? Learn whether you need an architect or interior designer and how to get started.
[Read more](https://orielrenovations.com/toronto-renovation-blog/should-you-hire-a-toronto-architect-or-interior-designer-for-your-renovation-or-addition)
[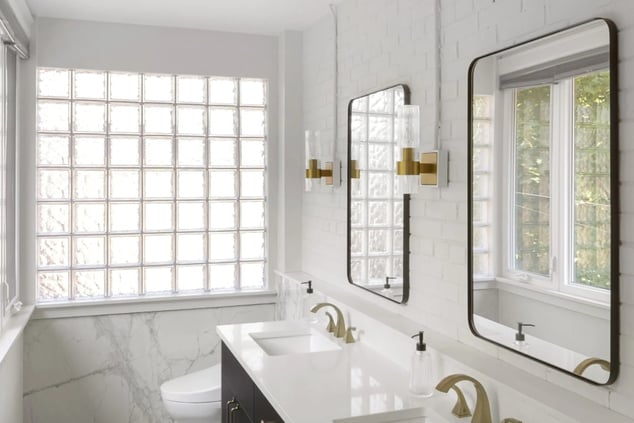](https://orielrenovations.com/toronto-renovation-blog/how-much-does-a-bathroom-renovation-cost-in-toronto)
[How Much Does a Bathroom Renovation Cost in Toronto in 2026?](https://orielrenovations.com/toronto-renovation-blog/how-much-does-a-bathroom-renovation-cost-in-toronto)
September 22, 2025
Discover bathroom renovation costs in Toronto. Explore pricing by type, square foot, and area with Oriel Renovations’ expert guidance.
[Read more](https://orielrenovations.com/toronto-renovation-blog/how-much-does-a-bathroom-renovation-cost-in-toronto)
[![How Much Will My Outdoor Space Renovation Cost in Toronto? \[2026\]](https://orielrenovations.com/hs-fs/hubfs/Oriel%20Renovations%20Theme%202025/Blog/how-much-will-my-outdoor-space-renovation-cost-in-toronto.webp?width=1210&height=423&name=how-much-will-my-outdoor-space-renovation-cost-in-toronto.webp)](https://orielrenovations.com/toronto-renovation-blog/how-much-will-my-outdoor-space-renovation-cost-in-toronto)
[How Much Will My Outdoor Space Renovation Cost in Toronto? \[2026\]](https://orielrenovations.com/toronto-renovation-blog/how-much-will-my-outdoor-space-renovation-cost-in-toronto)
May 28, 2025
Learn outdoor renovation costs in Toronto including decks, patios, and custom features to help you plan with confidence.
[Read more](https://orielrenovations.com/toronto-renovation-blog/how-much-will-my-outdoor-space-renovation-cost-in-toronto)
[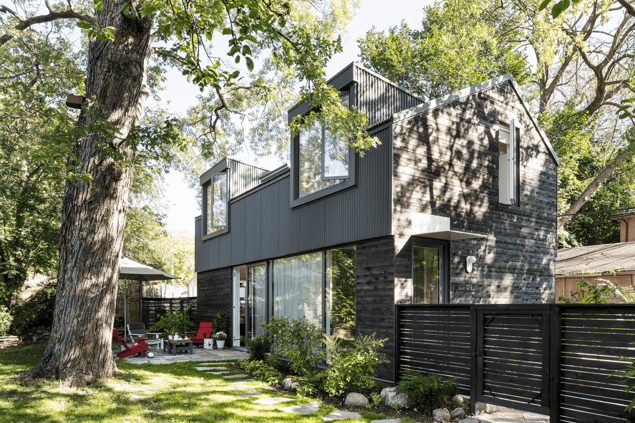](https://orielrenovations.com/toronto-renovation-blog/what-is-the-cost-of-a-laneway-house-or-garden-suite-in-toronto)
[What is the Cost of a Laneway House or Garden Suite in Toronto in 2026?](https://orielrenovations.com/toronto-renovation-blog/what-is-the-cost-of-a-laneway-house-or-garden-suite-in-toronto)
February 24, 2025
Toronto laneway house and garden suite costs explained. Learn pricing, key factors, and what to expect before you build.
[Read more](https://orielrenovations.com/toronto-renovation-blog/what-is-the-cost-of-a-laneway-house-or-garden-suite-in-toronto)
[](https://orielrenovations.com/toronto-renovation-blog/fixed-cost-vs-cost-plus)
[Fixed Cost vs. Cost Plus: What’s the Intelligent Choice for Your Toronto Home Renovation](https://orielrenovations.com/toronto-renovation-blog/fixed-cost-vs-cost-plus)
February 24, 2025
Understand fixed cost vs cost plus renovation pricing in Toronto. Learn which model gives you better budget control.
[Read more](https://orielrenovations.com/toronto-renovation-blog/fixed-cost-vs-cost-plus)
[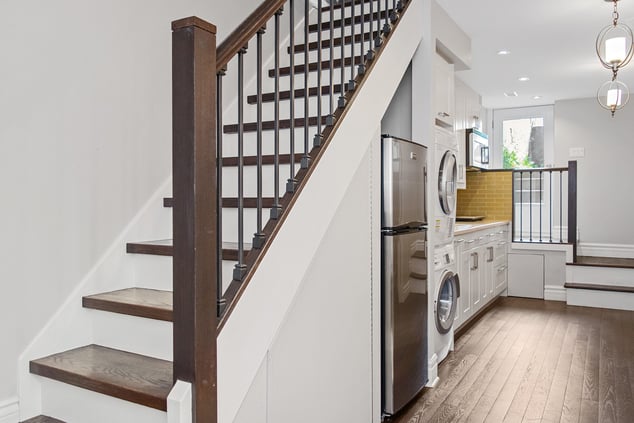](https://orielrenovations.com/toronto-renovation-blog/toronto-home-addition-cost)
[How Much Does a Home Addition Cost in Toronto in 2026?](https://orielrenovations.com/toronto-renovation-blog/toronto-home-addition-cost)
January 01, 2025
Discover home addition costs in Toronto. Learn pricing by type, size, and key factors to plan your renovation confidently.
[Read more](https://orielrenovations.com/toronto-renovation-blog/toronto-home-addition-cost)
[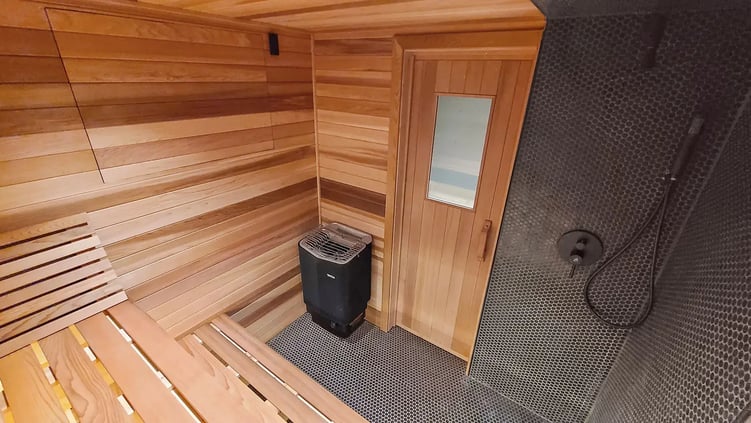](https://orielrenovations.com/toronto-renovation-blog/toronto-saunas)
[Oriel Renovation’s Guide to Toronto Saunas: Costs, Installation, Features & More](https://orielrenovations.com/toronto-renovation-blog/toronto-saunas)
January 01, 2025
Toronto home saunas bring affordable luxury and wellness home. Discover placement, materials, and heating options for your perfect relaxation space.
[Read more](https://orielrenovations.com/toronto-renovation-blog/toronto-saunas)
[](https://orielrenovations.com/toronto-renovation-blog/toronto-kitchen-renovation-cost)
[How Much Does a Kitchen Renovation Cost in Toronto in 2026?](https://orielrenovations.com/toronto-renovation-blog/toronto-kitchen-renovation-cost)
December 29, 2024
Transform your Toronto kitchen with smart design, modern finishes, and quality craftsmanship that elevate everyday living.
[Read more](https://orielrenovations.com/toronto-renovation-blog/toronto-kitchen-renovation-cost)
[![5 Things to Look for in a Toronto Renovation Company \[Only a Few Have #3\]](https://orielrenovations.com/hs-fs/hubfs/Imported_Blog_Media/DSC_0218.png?width=1210&height=423&name=DSC_0218.png)](https://orielrenovations.com/toronto-renovation-blog/things-to-look-for-in-a-toronto-renovation-company)
[5 Things to Look for in a Toronto Renovation Company \[Only a Few Have #3\]](https://orielrenovations.com/toronto-renovation-blog/things-to-look-for-in-a-toronto-renovation-company)
December 17, 2024
Find the right Toronto renovation company with these top tips on quality, communication, and expertise.
[Read more](https://orielrenovations.com/toronto-renovation-blog/things-to-look-for-in-a-toronto-renovation-company)
[](https://orielrenovations.com/toronto-renovation-blog/important-things-to-know-about-renovating-your-home-in-toronto)
[The 7 Most Important Things to Know About Renovating Your Home in Toronto in 2026](https://orielrenovations.com/toronto-renovation-blog/important-things-to-know-about-renovating-your-home-in-toronto)
December 17, 2024
Discover the most important things to know before renovating your Toronto home, from permits to budgeting and design.
[Read more](https://orielrenovations.com/toronto-renovation-blog/important-things-to-know-about-renovating-your-home-in-toronto)
[](https://orielrenovations.com/toronto-renovation-blog/toronto-home-renovation-cost)
[How Much Does a Home Renovation Cost in Toronto in 2026?](https://orielrenovations.com/toronto-renovation-blog/toronto-home-renovation-cost)
November 14, 2024
Discover home renovation costs in Toronto. See pricing by room and what impacts your budget before you start your remodel.
[Read more](https://orielrenovations.com/toronto-renovation-blog/toronto-home-renovation-cost)
[](https://orielrenovations.com/toronto-renovation-blog/toronto-basement-renovation-cost)
[How Much Does a Basement Renovation Cost in Toronto in 2026?](https://orielrenovations.com/toronto-renovation-blog/toronto-basement-renovation-cost)
November 06, 2024
Discover basement renovation costs in Toronto. Learn price ranges, key factors, and how to plan your lower-level remodel.
[Read more](https://orielrenovations.com/toronto-renovation-blog/toronto-basement-renovation-cost)
[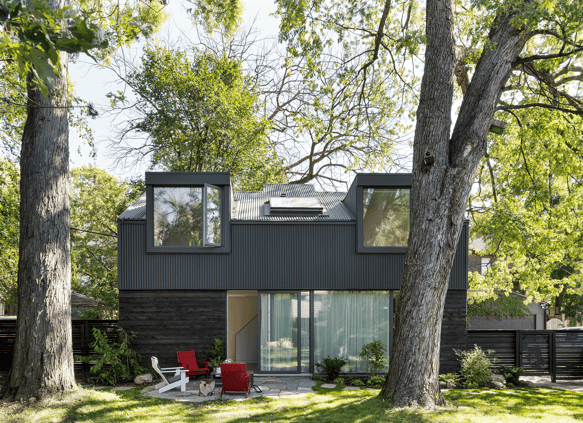](https://orielrenovations.com/toronto-renovation-blog/guide-to-toronto-laneway-houses-and-garden-suites)
[Oriel Renovations’ Guide to Laneway Houses & Garden Suites in Toronto](https://orielrenovations.com/toronto-renovation-blog/guide-to-toronto-laneway-houses-and-garden-suites)
October 29, 2024
Plan a laneway house or garden suite in Toronto with confidence. Explore costs, bylaws, features, and Oriel Renovations' design build process.
[Read more](https://orielrenovations.com/toronto-renovation-blog/guide-to-toronto-laneway-houses-and-garden-suites)
[](https://orielrenovations.com/toronto-renovation-blog/how-to-avoid-a-renovation-nightmare-in-toronto)
[How to Avoid a Renovation Nightmare in Toronto](https://orielrenovations.com/toronto-renovation-blog/how-to-avoid-a-renovation-nightmare-in-toronto)
April 10, 2024
Avoiding renovation nightmares in Toronto boils down to meticulous planning and clear communication. Many issues arise from rushing into projects without a clear understanding of the scope, which leads to unrealistic timelines and budgets. By comprehensively understanding your renovation project through a Pre-construction Process, you can set a solid foundation. Proper documentation and clear, ongoing communication further safeguard against common pitfalls, ensuring your renovation dream doesn’t turn into a distressing reality.
[Read more](https://orielrenovations.com/toronto-renovation-blog/how-to-avoid-a-renovation-nightmare-in-toronto)
[](https://orielrenovations.com/toronto-renovation-blog/how-long-does-a-home-renovation-project-take-in-toronto)
[How Long Does a Home Renovation Project Take in Toronto?](https://orielrenovations.com/toronto-renovation-blog/how-long-does-a-home-renovation-project-take-in-toronto)
January 15, 2024
From pre-construction planning to the final walkthrough, learn how long a Toronto home renovation takes and what to expect at every stage of the process.
[Read more](https://orielrenovations.com/toronto-renovation-blog/how-long-does-a-home-renovation-project-take-in-toronto)
[](https://orielrenovations.com/toronto-renovation-blog/how-to-ensure-your-older-toronto-home-renovation-stays-on-time)
[How to ensure your older Toronto home renovation stays on time?](https://orielrenovations.com/toronto-renovation-blog/how-to-ensure-your-older-toronto-home-renovation-stays-on-time)
January 15, 2024
Keep your older Toronto home renovation on time with smart planning, permits, and clear communication to avoid delays and budget issues.
[Read more](https://orielrenovations.com/toronto-renovation-blog/how-to-ensure-your-older-toronto-home-renovation-stays-on-time)
[](https://orielrenovations.com/toronto-renovation-blog/what-you-should-know-about-renovating-older-century-homes-in-toronto)
[What You Should Know About Renovating Older Century Homes in Toronto](https://orielrenovations.com/toronto-renovation-blog/what-you-should-know-about-renovating-older-century-homes-in-toronto)
October 12, 2023
Guide to older and century home renovations in Toronto. Learn about costs, challenges, permits, and how to plan your renovation.
[Read more](https://orielrenovations.com/toronto-renovation-blog/what-you-should-know-about-renovating-older-century-homes-in-toronto)

[](https://orielrenovations.com)
[](https://homestars.com/companies/218955-oriel-renovations?service_area=1790191)
[](https://www.bbb.org/ca/on/toronto/profile/home-renovation/oriel-renovations-0107-1417238)
[](https://www.houzz.com/pro/orielrenovations/oriel-renovations)
[](https://renomark.ca/renovator/oriel-renovations/)
## Contact
 [416-236-2277](tel:1-416-236-2277)
 [info@orielrenovations.com](mailto:info@orielrenovations.com)
 294 Garden Ave
Toronto, ON
M6R1J6
© Copyright 2026 - Oriel Renovations
- [Services](https://orielrenovations.com/toronto-home-renovation-services)
- [Projects](https://orielrenovations.com/projects-and-testimonials)
- [About](https://orielrenovations.com/about)
- [Blog](https://orielrenovations.com/toronto-renovation-blog)
- [Contact](https://orielrenovations.com/contact-us)
- [Privacy Policy](https://orielrenovations.com/privacy-policy)
-
-
```json
{
"@context" : "https://schema.org",
"@type" : "BlogPosting",
"author" : {
"@type" : "Person",
"name" : "Jacob Quigley",
"url" : "https://orielrenovations.com/toronto-renovation-blog/author/jacob-quigley"
},
"dateModified" : "2026-08-21T15:15:01.454Z",
"datePublished" : "2026-08-21T15:15:01.000Z",
"headline" : "The 7 Most Common Types of Additions in Toronto",
"image" : [ "https://orielrenovations.com/hubfs/Oriel%20Renovations%20Theme%202025/Project%20Portfolio/Parkdale%20%E2%80%93%20Laneway%20House/Optimized/3-toronto-laneway-house-backyard-entrance.webp" ],
"mainEntityOfPage" : {
"@id" : "https://orielrenovations.com/toronto-renovation-blog/the-most-common-types-of-additions-in-toronto",
"@type" : "WebPage"
},
"publisher" : {
"@type" : "Organization",
"logo" : {
"@type" : "ImageObject",
"url" : "https://orielrenovations.com/hubfs/Oriel%20Renovations%20Theme%202025/Logos/oriel-logo-colored.webp"
}
}
}
```
```json
{
"@context" : "https://schema.org",
"@id" : "https://orielrenovations.com/#business",
"@type" : "HomeAndConstructionBusiness",
"address" : {
"@type" : "PostalAddress",
"addressCountry" : "CA",
"addressLocality" : "Toronto",
"addressRegion" : "ON",
"postalCode" : "M6R 1J6",
"streetAddress" : "294 Garden Ave"
},
"areaServed" : [ {
"@type" : "Place",
"name" : "Toronto"
} ],
"email" : "info@orielrenovations.com",
"geo" : {
"@type" : "GeoCoordinates",
"latitude" : 43.6532,
"longitude" : -79.3832
},
"image" : "https://39588929.hs-sites.com/hs-fs/hubfs/Oriel%20Renovations%20Theme%202025/Logos/oriel-logo-colored.webp",
"logo" : "https://39588929.hs-sites.com/hs-fs/hubfs/Oriel%20Renovations%20Theme%202025/Logos/oriel-logo-colored.webp",
"name" : "Oriel Renovations",
"priceRange" : "$$$",
"sameAs" : [ "https://www.facebook.com/orielrenovations/", "https://www.instagram.com/oriel_renovations/" ],
"telephone" : "+1-416-236-2277",
"url" : "https://orielrenovations.com/"
}
```