

From rear extensions to second-storey additions and laneway suites, here are 7 common types of home additions in Toronto and when each one makes sense.
A finished basement apartment is one of the most valuable things you can add to an older Toronto home. Done right and done legally, it can generate rental income, house a nanny or aging parent, give adult children a place of their own, or simply add flexible, livable square footage to a home that's run out of room.
But the key words are done legally. A basement apartment only becomes a legal secondary suite when it satisfies the Ontario Building Code, the Ontario Fire Code, and Toronto's zoning bylaw at the same time. In 2026, the City is enforcing these standards more rigorously than ever, with inspectors paying particular attention to fire separation and egress. An unregistered or non-compliant unit can lead to fines, insurance problems, and orders to vacate.
This guide walks through what's actually required. It's detailed, but it isn't legal advice—rules change and inspectors interpret them case by case, so always confirm current requirements with the City of Toronto and a qualified professional before you begin.
Direct answer: To create a legal basement apartment in Toronto, your unit must meet the Ontario Building Code (including a minimum 1.95 m / 6'5" ceiling height over most of the space), the Ontario Fire Code (fire separation, interconnected alarms, and proper egress), and Toronto's Zoning By-law 569-2013. You'll need a building permit, an ESA electrical inspection, and a separate entrance, and the work must pass City inspections.

Before you choose paint colours, confirm your property is permitted to have a second unit. Under provincial mandates designed to increase housing, most single-family detached, semi-detached, and row houses in Ontario are permitted to have a secondary suite—but the framework is provincial while enforcement and the finer details happen at the municipal level.
In Toronto, that means starting with Zoning By-law 569-2013, which governs whether and how your property can host an additional residential unit, along with rules that can include parking, lot coverage, and registration. This is also what distinguishes a legal secondary suite from a high-risk illegal rooming arrangement. Confirming your zoning first saves you from designing a suite you're not allowed to build.
A legal basement apartment has to satisfy three separate sets of rules, each covering different concerns. Understanding them up front is the single best way to avoid a failed inspection.
| Rulebook | What it governs | Examples |
|---|---|---|
| Ontario Building Code | Structural safety and livability | Ceiling height, room sizes, ventilation, plumbing, structural capacity |
| Ontario Fire Code | Smoke, fire, and safe escape | Fire separation between units, interconnected smoke/CO alarms, egress |
| Toronto Zoning (By-law 569-2013) | What's allowed on your lot | Whether a second unit is permitted, parking, lot coverage, registration |
Fire-code items are the single most common reason inspectors reject a conversion—so they deserve special attention, covered below.
Habitable rooms in a basement suite generally need a minimum ceiling height of 1.95 m (about 6'5") over most of the required floor area. Beams, ducts, and bulkheads may dip below that in places like hallways, provided clearance doesn't drop under roughly 1.85 m.
Here's the good news for older Toronto homes: many basements built before 2000 sit around 6'2" to 6'8", so the 1.95 m standard means more basements now qualify without major structural work than homeowners expect. But if your ceiling falls short, you have two proven options:
Both are structural renovations that require an engineer's sign-off and a building permit before any digging begins. This is squarely in our wheelhouse—we've underpinned and lowered basements in century homes across High Park, West Bend, and beyond.
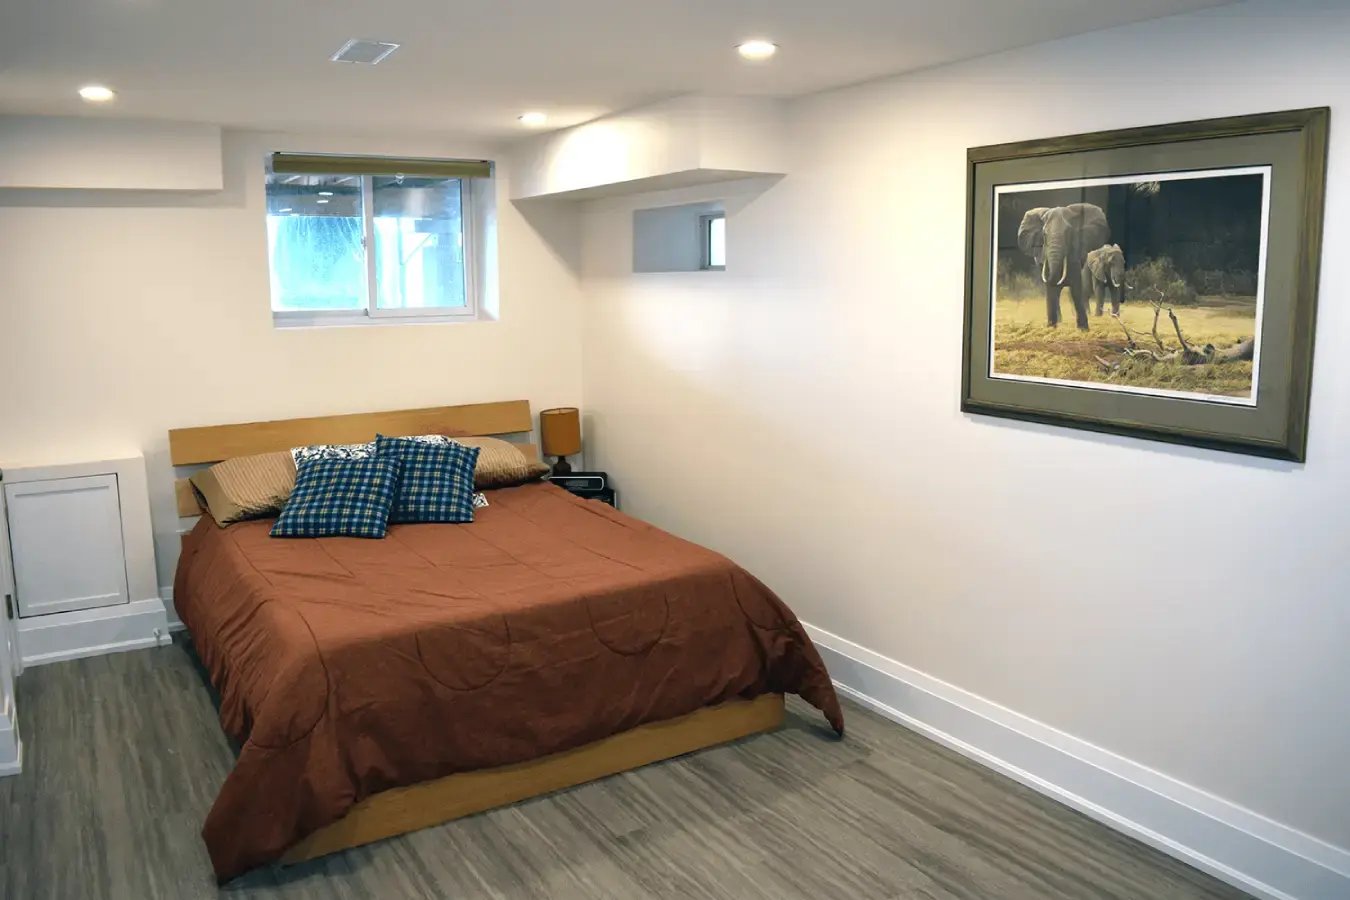
Fire separation is the heart of a legal basement apartment, and where most illegal units fail. The assembly between the basement unit and the rest of the house must provide a fire-resistance rating of at least 45 minutes. In practical terms, that typically means:
A note worth knowing: for homes more than five years old, the Code now allows an alternative in some cases—a continuous smoke-tight barrier using Type X drywall under Article 9.10.9.16—which can save thousands versus full fire separation. The 2024 Code also permits wireless interconnection of alarms, which avoids running new wiring between floors. Whether these apply to your home is exactly the kind of thing an experienced contractor confirms before pricing the job.
Every bedroom in a below-grade suite needs a window large enough for an adult to escape through in an emergency—a proper egress window. Most older Toronto homes have small slider basement windows that don't qualify, which means cutting into the foundation wall to install a larger window, usually paired with a window well and proper drainage.
Egress isn't a detail to economize on. Along with fire separation, it's one of the two things inspectors scrutinize most closely, because it's literally about getting people out safely.
A separate entrance is required for a legal secondary suite in Ontario. It gives both households privacy and provides an independent escape route. It doesn't have to be at the front—many homeowners add a side entrance or convert an existing rear entrance.
The suite also needs a proper kitchen and bathroom built to code (a microwave-and-bar-fridge kitchenette generally won't satisfy the requirement for a self-contained unit), adequate ventilation, and often sound insulation such as mineral wool between units for comfort and fewer disputes. All electrical work must be inspected and approved by the Electrical Safety Authority (ESA), and plumbing must tie into your main system while meeting code for backflow prevention and pressure balancing.
A legal basement apartment is a permitted project, full stop. Plans must be reviewed and approved by a certified building official before construction begins, and the work is inspected at stages through completion. Skipping permits is the false economy that ends in fines, forced removal, and trouble at resale or with insurance.
Working with a contractor who manages this process—drawings, permit application, coordinating the ESA inspection, and shepherding City inspections—is what turns a daunting list of rules into an orderly project.
Costs vary widely with the condition of your basement and how much structural work is needed. As a planning guide, our Toronto Renovation Cost Guide puts these projects in the following pre-tax ranges:
| Project | Typical investment (pre-tax) |
|---|---|
| Basement renovation / secondary suite | $50,000 – $200,000+ |
| Basement renovation with underpinning | $250,000 – $400,000+ |
The biggest cost variables are structural: if your ceilings are too low and you need underpinning or benching, and whether your windows require new egress openings cut into the foundation. Remember these figures are pre-tax—add 13% HST and a contingency. Our pre-construction process prices these realities up front, so the number you plan around is the number you build to.
Direct answer: A legal basement apartment in Toronto typically costs from about $50,000 to $200,000+ (pre-tax), rising to roughly $250,000–$400,000+ if underpinning is required to achieve legal ceiling height. Add 13% HST and a contingency.
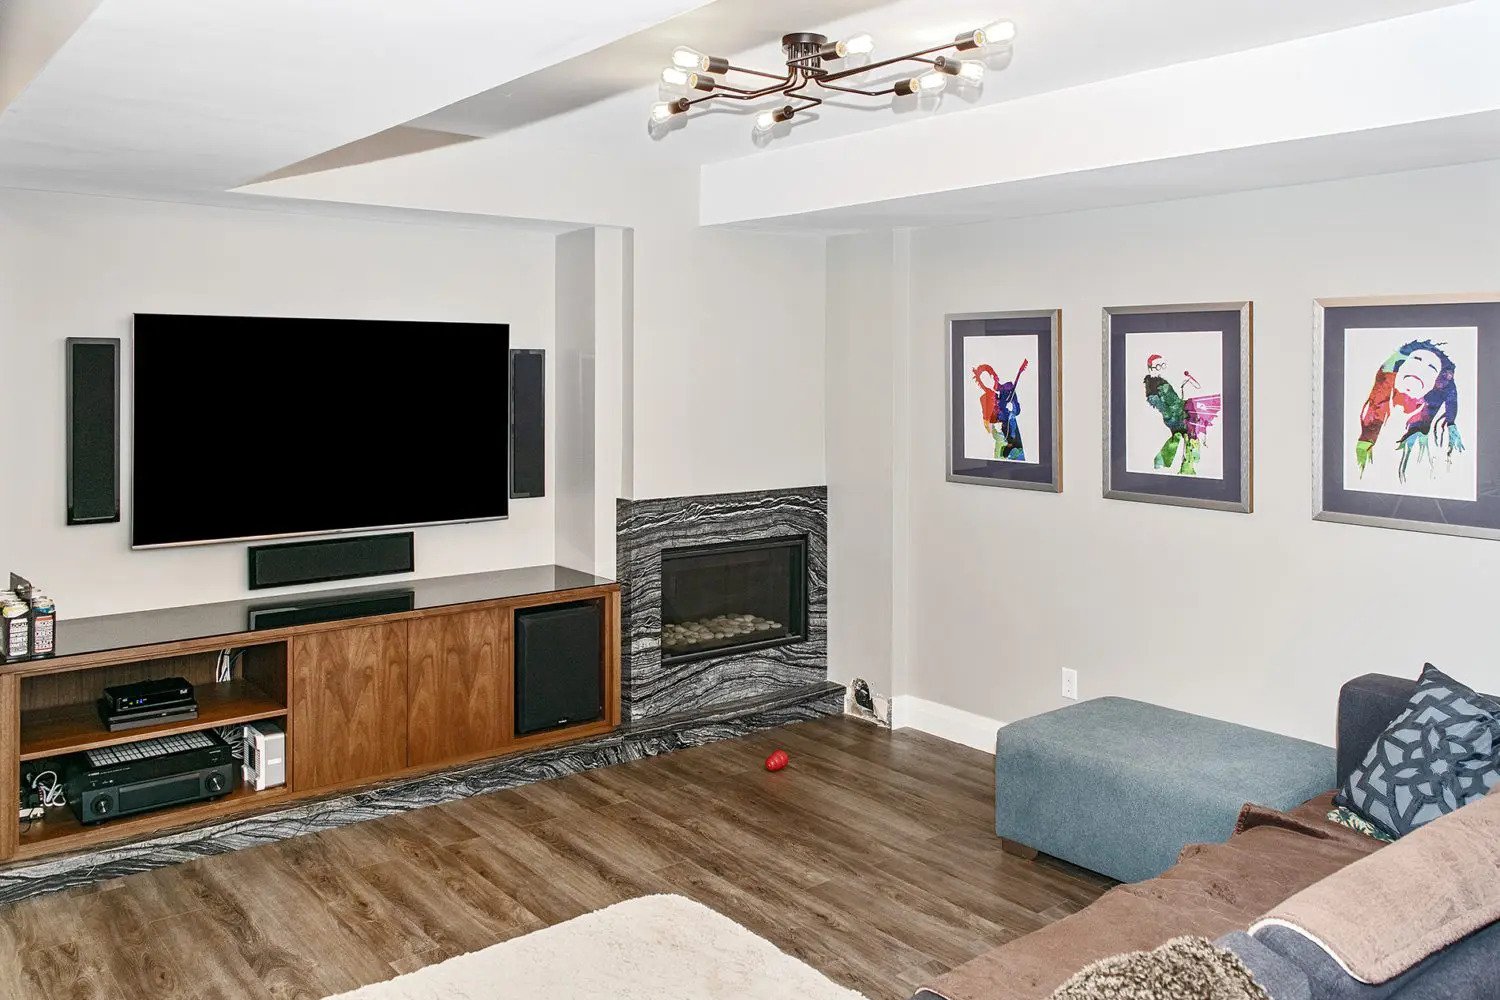
Already have a basement unit that was finished without permits? You can usually legalize it, though it's often more involved than building it right the first time. The City may require opening walls to verify fire separation, upgrading electrical and plumbing to current code, adding egress windows, and installing interconnected alarms. If the ceiling height falls short, underpinning may be needed. You may also face penalties for the period the unit operated illegally.
It's worth doing. A legal suite protects your insurance, your tenants, and your property value—and removes the constant risk of an order to vacate.
Basement apartments in older homes sit right at the intersection of everything we do: structural work, careful renovation of century-home conditions, and a disciplined process that keeps a complex, code-heavy project on track. We've underpinned foundations, built basement suites with separate entrances, and guided first-time renovators through the tradeoffs with honest, objective advice—exactly as one West Bend client described when their project evolved from a simple finish into a full underpinned basement apartment.
If you're considering a basement apartment, we'll assess what your home can support, what the code will require, and what it will realistically cost—before you commit.
Yes. Most detached, semi-detached, and row houses in Toronto are permitted to have a secondary suite, provided it meets the Ontario Building Code, Ontario Fire Code, and Zoning By-law 569-2013, and passes the required permits and inspections. Always confirm your specific property's zoning with the City.
Habitable rooms generally require a minimum ceiling height of 1.95 m (about 6'5") over most of the floor area, with limited lower clearances permitted at beams and bulkheads. If your basement is below this, underpinning or bench footing can create the needed height.
Yes. A separate entrance is required for a legal secondary suite in Ontario. It can be a side or rear entrance—it doesn't need to be at the front of the house.
A minimum 45-minute fire separation between units, interconnected smoke alarms on every storey and in every bedroom, carbon monoxide alarms near sleeping areas and fuel-burning appliances, and fire-rated doors at separations. Some older homes may qualify for a smoke-tight-barrier alternative.
Typically $50,000–$200,000+ pre-tax, or roughly $250,000–$400,000+ if underpinning is needed for ceiling height. Add 13% HST and a contingency. Final cost depends on structural work and egress requirements.
Yes. A legal basement apartment requires a building permit, plan approval, an ESA electrical inspection, and City inspections through completion. Building without permits risks fines, forced removal, and insurance issues.
Basement apartments touch on real safety rules, so please confirm current requirements with the City of Toronto and a qualified professional before starting. If you'd like help assessing your home, we're glad to walk through it with you.

From rear extensions to second-storey additions and laneway suites, here are 7 common types of home additions in Toronto and when each one makes sense.
Why do Toronto homeowners trust Oriel Renovations with their home renovations? Seven reasons, from 50+ years of older-home expertise to fixed-cost pricing.
Here are the hard questions every Toronto homeowner should ask a general contractor or renovation company before hiring them, answered honestly.
Wondering if you can stay in your home during a Toronto renovation? We break down when it works, when to move out, and how to decide.
Planning a Toronto renovation or addition? Learn whether you need an architect or interior designer and how to get started.
Discover bathroom renovation costs in Toronto. Explore pricing by type, square foot, and area with Oriel Renovations’ expert guidance.
![How Much Will My Outdoor Space Renovation Cost in Toronto? [2026]](https://orielrenovations.com/hs-fs/hubfs/Oriel%20Renovations%20Theme%202025/Blog/how-much-will-my-outdoor-space-renovation-cost-in-toronto.webp?width=1210&height=423&name=how-much-will-my-outdoor-space-renovation-cost-in-toronto.webp)
Learn outdoor renovation costs in Toronto including decks, patios, and custom features to help you plan with confidence.
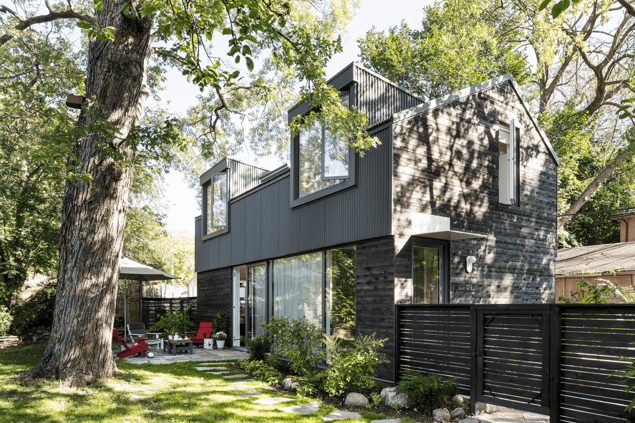
Toronto laneway house and garden suite costs explained. Learn pricing, key factors, and what to expect before you build.

Understand fixed cost vs cost plus renovation pricing in Toronto. Learn which model gives you better budget control.
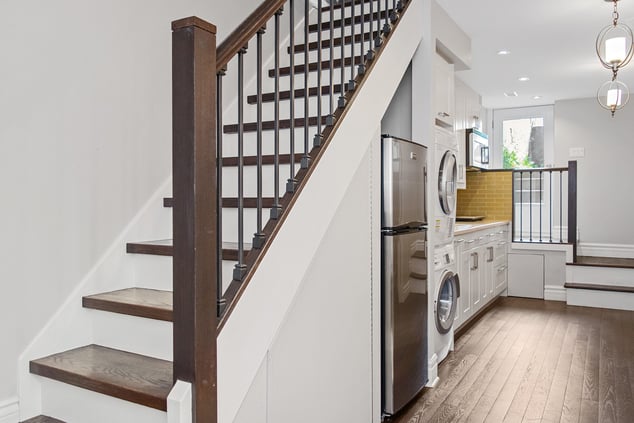
Discover home addition costs in Toronto. Learn pricing by type, size, and key factors to plan your renovation confidently.
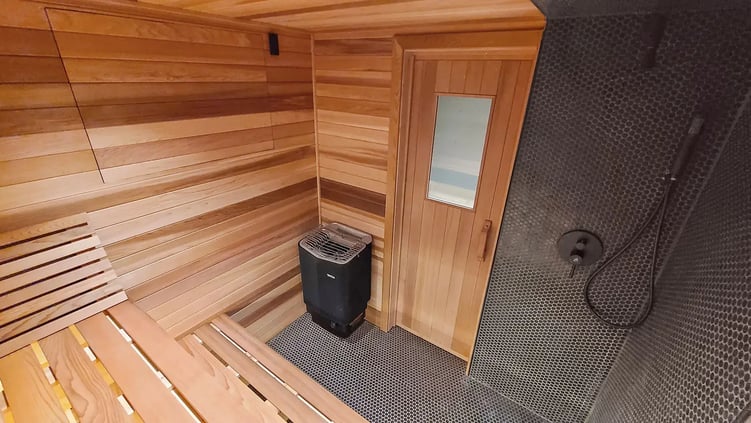
Toronto home saunas bring affordable luxury and wellness home. Discover placement, materials, and heating options for your perfect relaxation space.
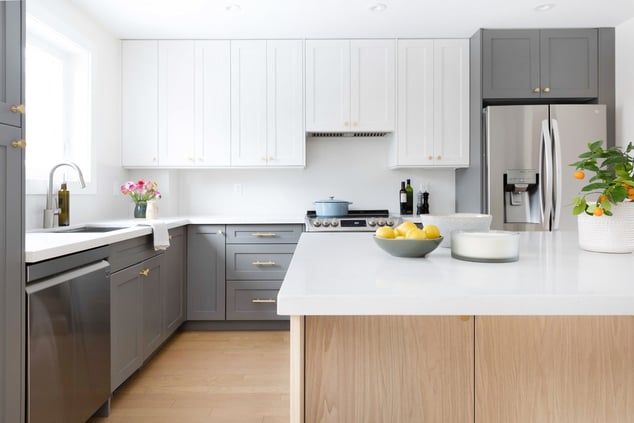
Transform your Toronto kitchen with smart design, modern finishes, and quality craftsmanship that elevate everyday living.
![5 Things to Look for in a Toronto Renovation Company [Only a Few Have #3]](https://orielrenovations.com/hs-fs/hubfs/Imported_Blog_Media/DSC_0218.png?width=1210&height=423&name=DSC_0218.png)
Find the right Toronto renovation company with these top tips on quality, communication, and expertise.
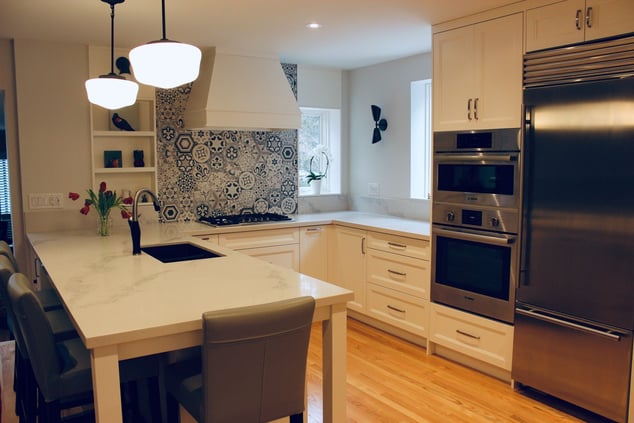
Discover the most important things to know before renovating your Toronto home, from permits to budgeting and design.
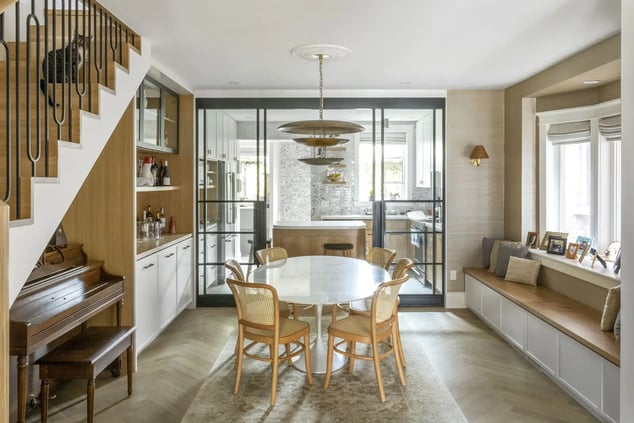
Discover home renovation costs in Toronto. See pricing by room and what impacts your budget before you start your remodel.
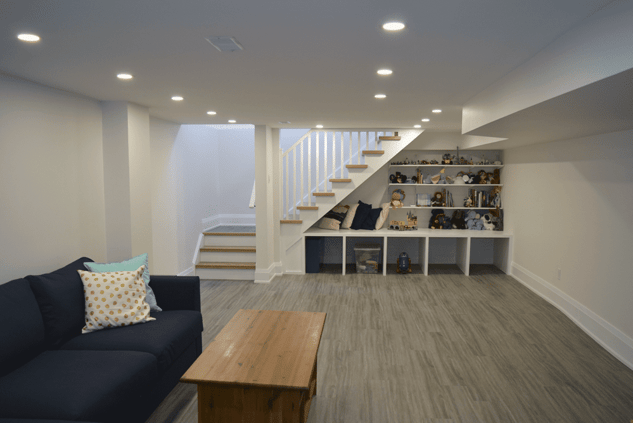
Discover basement renovation costs in Toronto. Learn price ranges, key factors, and how to plan your lower-level remodel.
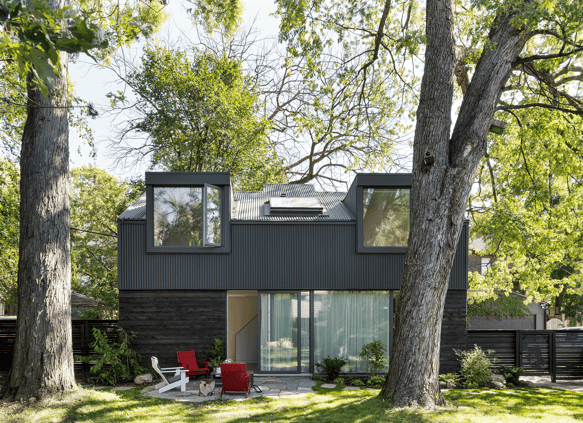
Plan a laneway house or garden suite in Toronto with confidence. Explore costs, bylaws, features, and Oriel Renovations' design build process.
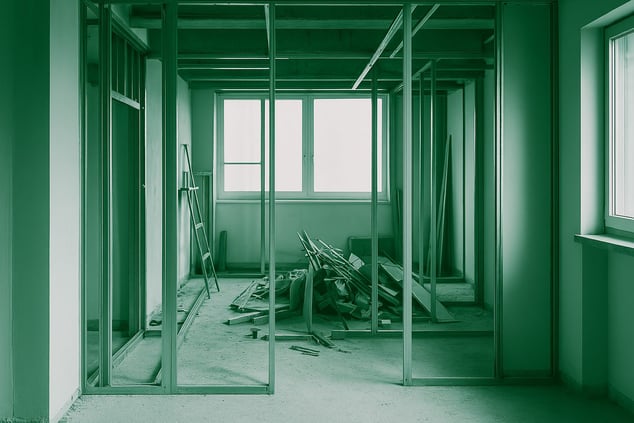
Avoiding renovation nightmares in Toronto boils down to meticulous planning and clear communication. Many issues arise from rushing into projects without a clear understanding of the scope, which leads to unrealistic timelines and budgets. By comprehensively understanding your renovation project through a Pre-construction Process, you can set a solid foundation. Proper documentation and clear, ongoing communication further safeguard against common pitfalls, ensuring your renovation dream doesn’t turn into a distressing reality.

From pre-construction planning to the final walkthrough, learn how long a Toronto home renovation takes and what to expect at every stage of the process.

Keep your older Toronto home renovation on time with smart planning, permits, and clear communication to avoid delays and budget issues.