---
title: Toronto Laneway Houses and Garden Suites | Oriel Renovations
description: Interested in building a laneway house or garden suite on your property in Toronto? Learn how Oriel Renovations can bring your project to life!
image: https://orielrenovations.com/hubfs/Imported_Blog_Media/toronto-laneway-house-backyard-entrance-4.png
---
[Skip to main content](https://orielrenovations.com/toronto-home-renovation-services/toronto-laneway-houses-and-garden-suites#main-content)
416-236-2277
[   ](https://orielrenovations.com/?hsLang=en)
- [Show submenu for Services Services](https://orielrenovations.com/toronto-home-renovation-services)
- [Century Home Renovations](https://orielrenovations.com/toronto-century-and-older-home-renovations)
- [Major Renovations](https://orielrenovations.com/toronto-home-renovation-services/toronto-major-home-renovations)
- [Home Additions](https://orielrenovations.com/toronto-home-renovation-services/toronto-home-additions)
- [Kitchen Renovations](https://orielrenovations.com/toronto-home-renovation-services/toronto-kitchen-renovations)
- [Basement Renovations](https://orielrenovations.com/toronto-home-renovation-services/toronto-basement-renovation-services)
- [Laneway Houses & Garden Suites](https://orielrenovations.com/toronto-home-renovation-services/toronto-laneway-houses-and-garden-suites)
- [Custom Millwork](https://orielrenovations.com/toronto-home-renovation-services/toronto-custom-millwork)
- [Bathroom Renovations](https://orielrenovations.com/toronto-bathroom-renovations)
- [Decks, Porches and Backyards](https://orielrenovations.com/toronto-home-renovation-services/toronto-decks-porches-and-backyard-spaces)
- [Projects](https://orielrenovations.com/projects-and-testimonials)
- [Show submenu for About About](https://orielrenovations.com/about)
- [About Us](https://orielrenovations.com/about)
- [Process](https://orielrenovations.com/our-process)
- [Service Area](https://orielrenovations.com/service-area)
- [FAQ](https://orielrenovations.com/faq)
- [Blog](https://orielrenovations.com/toronto-renovation-blog)
- [Architects](https://orielrenovations.com/about/collaborating-with-toronto-architects-and-designers)
- [Contact](https://orielrenovations.com/contact-us)
- Show submenu for Services Services
- [Services](https://orielrenovations.com/toronto-home-renovation-services)
- [Century Home Renovations](https://orielrenovations.com/toronto-century-and-older-home-renovations)
- [Major Renovations](https://orielrenovations.com/toronto-home-renovation-services/toronto-major-home-renovations)
- [Home Additions](https://orielrenovations.com/toronto-home-renovation-services/toronto-home-additions)
- [Kitchen Renovations](https://orielrenovations.com/toronto-home-renovation-services/toronto-kitchen-renovations)
- [Basement Renovations](https://orielrenovations.com/toronto-home-renovation-services/toronto-basement-renovation-services)
- [Laneway Houses & Garden Suites](https://orielrenovations.com/toronto-home-renovation-services/toronto-laneway-houses-and-garden-suites)
- [Custom Millwork](https://orielrenovations.com/toronto-home-renovation-services/toronto-custom-millwork)
- [Bathroom Renovations](https://orielrenovations.com/toronto-bathroom-renovations)
- [Decks, Porches and Backyards](https://orielrenovations.com/toronto-home-renovation-services/toronto-decks-porches-and-backyard-spaces)
- [Projects](https://orielrenovations.com/projects-and-testimonials)
- Show submenu for About About
- [About](https://orielrenovations.com/about)
- [About Us](https://orielrenovations.com/about)
- [Process](https://orielrenovations.com/our-process)
- [Service Area](https://orielrenovations.com/service-area)
- [FAQ](https://orielrenovations.com/faq)
- [Blog](https://orielrenovations.com/toronto-renovation-blog)
- [Architects](https://orielrenovations.com/about/collaborating-with-toronto-architects-and-designers)
- [Contact](https://orielrenovations.com/contact-us)
# Toronto Laneway Houses and Garden Suites
[Connect to Discuss](https://orielrenovations.com/contact-us-2/?hsLang=en)
## Your comfort, Smooth construction, clear communication
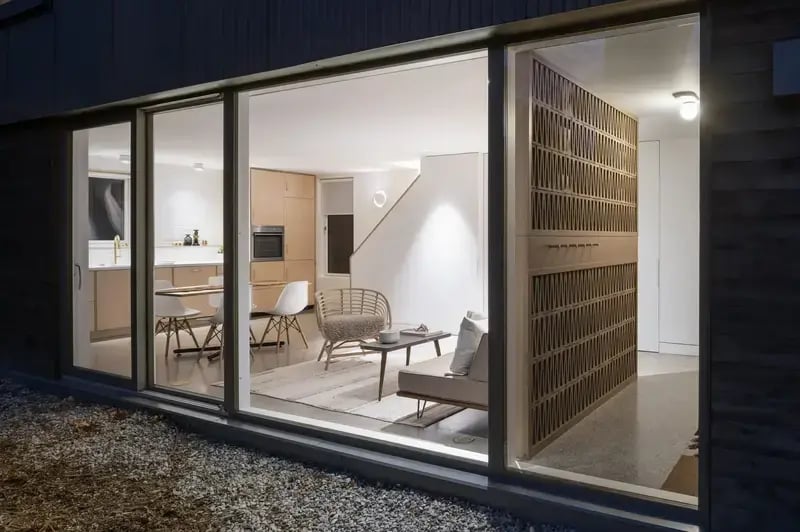
## Expand Your Living Space or Generate Income
### Toronto Laneway House Builder
Transform your property and your lifestyle with a beautifully designed laneway house or garden suite—an innovative, self-contained haven nestled right on your own lot. These versatile dwellings offer a creative solution to maximize your living space while providing endless opportunities. Imagine having a dedicated home office bathed in natural light, a cozy guest retreat that welcomes friends and family, or even a stylish space for multi-generational living. Beyond enhancing your day-to-day comfort, these additions can generate a steady stream of rental income, making them a savvy investment that boosts your property’s market value.
Expertly crafted to blend seamlessly with the neighbourhood’s character, each laneway house or garden suite is tailored to elevate both the aesthetics and functionality of your home. Embrace the freedom to design a space that evolves with your needs, reflecting modern trends while preserving timeless charm—and unlock a world of potential right in your own backyard.
[Contact us to learn more](https://orielrenovations.com/contact-us-2/?hsLang=en)
## What’s the Difference between Laneway Houses and Garden Suites?
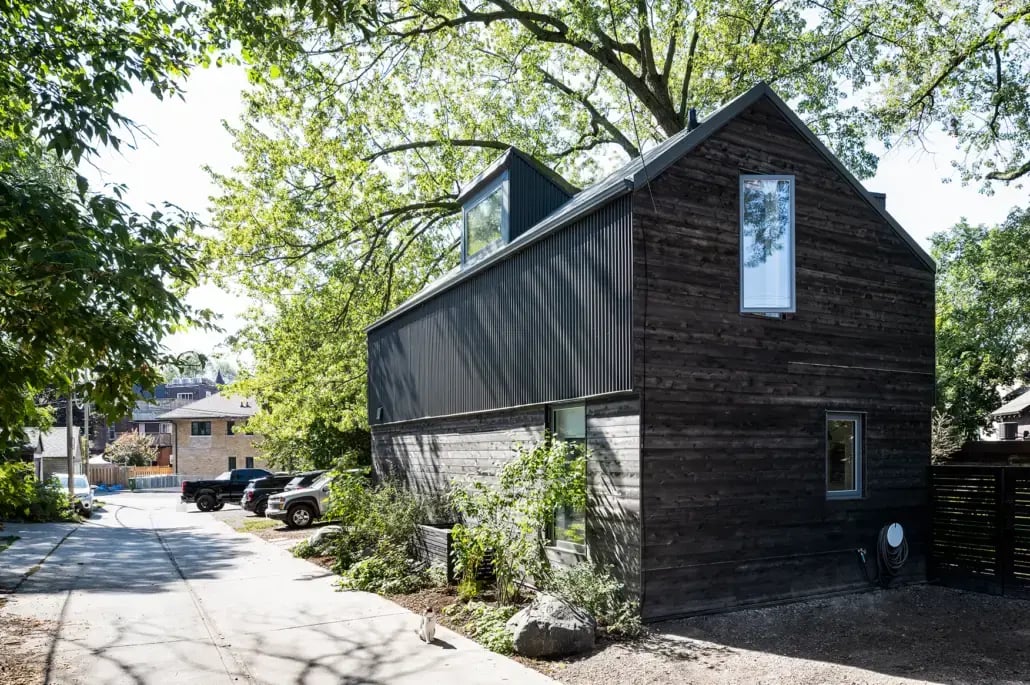
### Laneway houses vs. Garden Suites in Toronto
Both laneway houses and garden suites offer innovative ways to expand your living space while boosting property value, yet they cater to slightly different needs.
Quite simply, the difference between a laneway house and a garden suite is whether access is through a laneway. A garden suite is built within a landlocked backyard, whereas a laneway house is accessible from a laneway behind the property. They are different names for the same structure.
Another option for a laneway house is to maintain a garage on the bottom with a living space above. This is common with existing detached garages or building a completely new structure.
While both options provide self-contained spaces ideal for home offices, multi-generational living, or rental income, laneway houses tend to offer more privacy and a unique architectural statement, making them particularly attractive for long-term tenants.
It’s also important to mention that Toronto laneway houses will always have their own access to a property whereas garden suites may either be apart of the existing house (attached) or their own structures (detached). Garden suites may be accessed through a home, although uncommon, or through a separate entrance or walking through the main property.
## Looking for extra space for less?
Find alternatives to laneway houses or garden suites to save time and money but still gain extra living space.
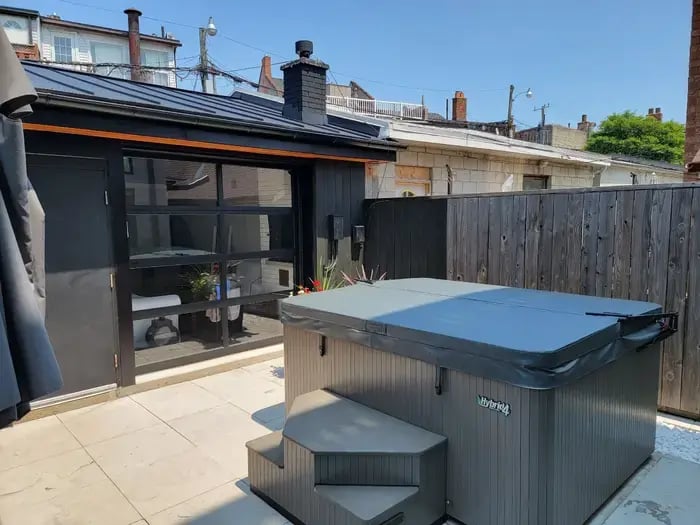
### Toronto Garage Conversions
A converted garage or garage loft combines parking or storage with additional living space above, perfect for guest suites, home offices, or rental opportunities in Toronto. This multi-functional structure maximizes limited city space, adding both convenience and income potential. Garage lofts are increasingly popular among Toronto homeowners looking to optimize their properties efficiently.
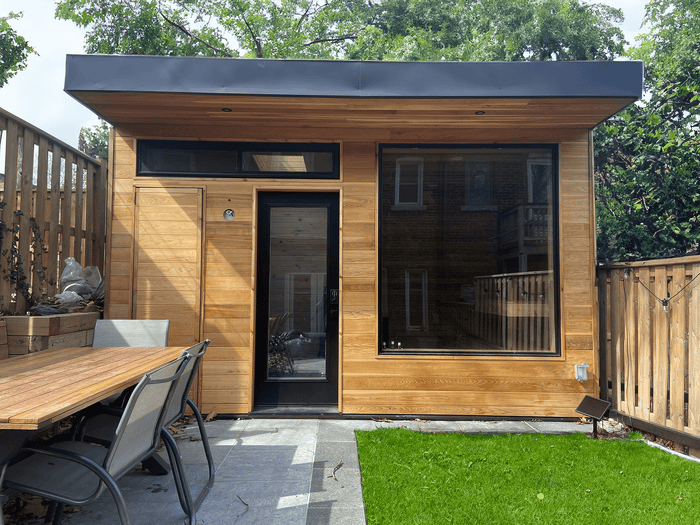
### Toronto Super Sheds
A Super Shed is a versatile freestanding structure designed for maximum functionality, offering ample storage space, workshop areas, or even recreational rooms right in your Toronto backyard. Built with high-quality materials, it enhances your property’s utility without compromising aesthetics. Ideal for homeowners seeking extra space beyond the main residence, Super Sheds can significantly boost property value and usability.
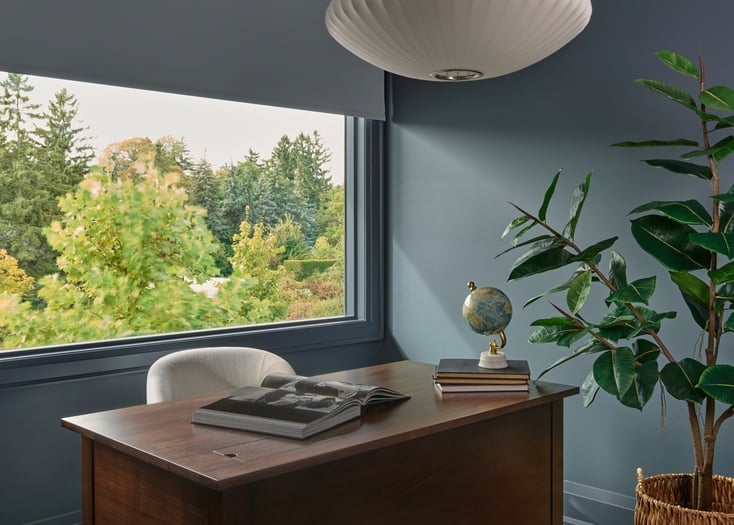
### Toronto Standalone Home Offices
A Standalone Office provides a dedicated workspace separate from your main house, allowing for increased productivity, privacy, and a professional environment without the commute. Particularly beneficial for remote workers and entrepreneurs in Toronto, these offices blend seamlessly into residential properties, creating a clear separation between work and home life. This structure can enhance work-life balance and property desirability simultaneously.
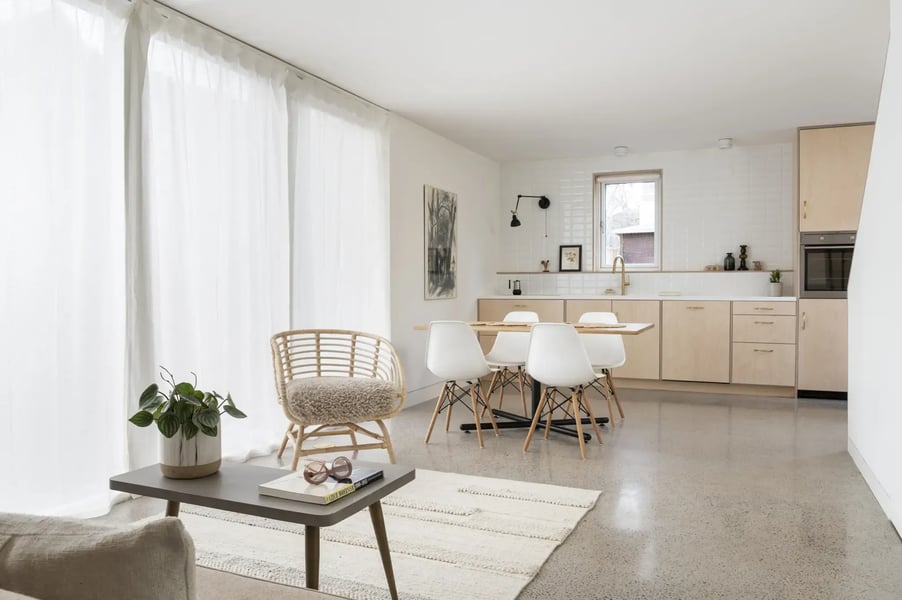
### Toronto Accessory Structures and ADUs
A Proposed Accessory Structure, often referred to as an Accessory Dwelling Unit (ADU), is a secondary residential building that complements your primary home. Popular across Toronto, ADUs include garden suites, laneway houses, or backyard cottages, serving as potential rental units, spaces for aging family members, or additional living quarters. Adding an ADU can dramatically increase your home’s value, versatility, and appeal within Toronto’s competitive housing market.
[](https://orielrenovations.com/hs/cta/wi/redirect?encryptedPayload=AVxigLKw15ULC4mJPlgFoWDSmOjg9hTYyjQtb2DXEqR1MAUc0xSvPbhxhbOo6YjvLwdpr6sGxn3NuYyvcjhNmODa06q8wLuxb29kaUDZsU%2BsJUOczz3csdxqMb0abJBI3Oz7xixWd415zgovRIxtKk9rUdRhgnl2J6rT%2FJEzBW3x0ShJz3ZHCKRyuHipk1nmzeNnrlqWHVIu8P%2FJBLEUrCZxfWquKSBs9zcKx%2BlupwBJpfBqOBzLSiVuaA%3D%3D&webInteractiveContentId=177058782839&portalId=39588929&hsLang=en)
## Key Features of Toronto Garden Suites and Laneway Homes

##### Distinctive Architectural Styles
We blend Toronto’s historic charm with modern design elements, crafting a unique look that enhances the overall appeal of your property.

##### Well-Designed Kitchens
Whether you prefer a full kitchen or a streamlined kitchenette, our layouts are designed for both functionality and style, complete with generous storage.

##### Versatile Living Areas
Our flexible layouts can easily adapt to serve as a guest suite, home office, or long-term rental, evolving with your needs.

##### Open-Concept Layouts
Our designs focus on creating flexible, open spaces that maximize every square foot—perfect for Toronto’s urban environment.

##### Modern Bathroom Designs
Our bathrooms feature efficient layouts, including walk-in showers and contemporary fixtures, designed to meet the demands of Toronto living.

##### Maximized Natural Light
Strategic placement of large windows, skylights, and glass doors ensures your space remains bright and inviting, even during the winter months.

##### Parking and Storage Options
Recognizing Toronto’s urban landscape, we include dedicated parking solutions and innovative storage options for bikes or vehicles.

##### Efficient Storage Solutions
From built-in shelving to under-stair storage, we design your space to make the most of every inch.

##### Outdoor Living Areas
Enhance your property with patios, decks, or garden spaces that provide extra room for relaxation or entertainment, regardless of the season.

##### Effective Soundproofing
Our projects incorporate soundproofing measures to maintain a quiet, private atmosphere between your main home and the suite.

##### Private Entrances
Enjoy the benefit of a dedicated entrance that ensures privacy for both your main home and the new living space—ideal for rental or multigenerational use.

##### Smart Home Integration
Enhance your living experience with smart systems for temperature control, lighting, and security that offer both convenience and modern appeal.

##### Green Roofing & Solar Upgrades
Sustainable enhancements like green roofs and solar panels not only cut energy costs but also contribute to a healthier environment.

## Contact Us
If you are planning a renovation project, or even in the early stages of thinking about one, we encourage you to reach out so we can learn more and offer you some valuable next steps.
[Let's Talk Home Renovations](https://orielrenovations.co1m/contact-us-2/)
## How much does it cost to build a laneway house or garden suite in Toronto?
Costs vary for laneway houses and garden suites in Toronto and are dependent on factors such as size, access, and design complexity. Typically, the cost of a laneway house or garden suite in Toronto can range from $350,000 – $750,000+, depending on the complexity of the design.
### How long does it take to build a laneway house or garden suite?
The timeline of creating a laneway house or garden suite is influenced by the scope of the project, permitting and any potential complications. On average, a project can take about eight months but may extend up to a year in the case of complex designs. Engaging with a professional team helps ensure a streamlined process, mitigating any potential delays.
## Benefits of Laneway Houses and Garden Suites

##### Versatile Usage
Use your suite for a home office, leisure space, guest house or rental property.

##### Sustainable Living
Promote a greener lifestyle with compact, energy-efficient housing.

##### Boost Property Value
Increase your property value with a high-quality, well-designed addition.

##### Extra Income
Generate income by renting out your laneway house or garden suite.
## Frequently Asked Questions
What is the estimated cost for a Laneway House or Garden Suite in Toronto?
For a new laneway house or garden suite in Toronto, you can typically expect costs to fall between **$350K and $750K+**. Prices vary based on factors like the size of the project, the design complexity, the materials selected, and the specific conditions of your property.
How long does it usually take to complete a Laneway House or Garden Suite project in Toronto?
In Toronto, projects like these generally take between **8 to 14 months** from start to finish. This schedule includes time for design, permitting, and construction. Permitting alone might require 3 to 6 months, while the actual building phase can take an additional 4 to 8 months depending on project complexity and site challenges. For more on timelines, feel free to explore our blog post on project planning.
What steps should I take before beginning my Laneway House & Garden Suite project?
Before you kick off your project, consider these key actions:
- **Evaluate Your Property:** Confirm that your lot complies with Toronto’s zoning and building guidelines for a laneway house or garden suite.
- **Clarify Your Objectives:** Identify the main purpose of the additional space—whether it’s for generating rental income, housing extended family, or creating a home office—and review our gallery for design ideas.
- **Establish a Budget:** Set a realistic budget that includes design, permitting, construction, and a reserve for unexpected costs.
- **Schedule a Design Consultation:** Work with Oriel Renovations’ architects and design partners or provide us with your designs to enhance your current home.
- **Engage with a Reputable Contractor:** Rely on our experienced team at Oriel Renovations to help steer you through each step of the process.
- **Secure the Necessary Permits:** We’ll assist you in navigating Toronto’s permitting process to ensure your project meets all local requirements.
For additional advice, check out our guide, “[7 Important Things to Know About Renovating Your Toronto Home](https://orielrenovations.com/toronto-renovation-blog/important-things-to-know-about-renovating-your-home-in-toronto?hsLang=en).”
What features are most popular in a Laneway House or Garden Suite?
Toronto homeowners often favor features that combine style with functionality, such as:
- **Open-Concept Designs:** Maximizing usable space and fostering a welcoming atmosphere.
- **Energy-Efficient Solutions:** Following passive house principles such as using energy-efficient windows, doors, insulation, and other materials keep operating costs low
- **Smart Home Technologies:** Incorporating systems for lighting, security, and climate control that add convenience and modern flair.
- **Enhanced Natural Lighting:** Installing large windows and skylights to brighten the space, especially useful during Toronto’s darker months.
- **Eco-Friendly Materials:** Choosing sustainable materials that reflect Toronto’s commitment to green building practices.
Check out our [Guide to Laneway Houses & Garden Suites](https://orielrenovations.com/toronto-renovation-blog/guide-to-toronto-laneway-houses-and-garden-suites?hsLang=en) blog post for more helpful tips and information!
Why should I choose Oriel Renovations for my project?
Oriel Renovations is a locally owned, full-service residential renovation firm dedicated to serving Toronto homeowners. We pride ourselves on delivering exceptional craftsmanship and a smooth, stress-free experience. Our skilled team is committed to exceeding expectations with results that are both stunning and built to last. [Get in touch with us](https://orielrenovations.com/contact-us-2/?hsLang=en) to start turning your vision into reality!
Is adding a Laneway House or Garden Suite a good investment in Toronto?
Absolutely. Adding a laneway house or garden suite not only increases the value of your property but also provides flexible living options—whether for rental income or accommodating family members. In Toronto’s competitive housing market, such an addition is both a smart and strategic investment.
To read more about costs associated with laneway houses and garden suites, check out our blog post [here](https://orielrenovations.com/toronto-renovation-blog/what-is-the-cost-of-a-laneway-house-or-garden-suite-in-toronto?hsLang=en)!
Should I build a laneway house or buy a condo for an investment property?
A condo may also be a good investment for a Toronto rental property. The advantages of laneway house or garden suite would be:
- You already own the land so the tax rate will be lower.
- You won’t pay any condo fees
- You have complete control over the design.
- It increases your property’s value and versatility.
The benefits of a condo would include:
- It would be faster to buy and rent out.
- Away from your primary residence (if important)
- Can sell it more easily (vs. a laneway house)
- Shared services (what you pay for with condo fees)
Do I need a permit for constructing a Laneway House or Garden Suite in Toronto?
Yes, obtaining the appropriate permits is essential for any construction project in Toronto to ensure compliance with local building codes and zoning laws. The process (which includes a zoning review, committee of adjustments review and approval, and building permits) can be complex, which is why our team at Oriel Renovations is here to guide you through every stage of securing these permits.
What common pitfalls should I avoid when building a Laneway House or Garden Suite?
To ensure your project is successful, be mindful of these common challenges:
- **Insufficient Planning:** Skipping detailed planning can lead to delays and budget overruns. This is especially true for laneway houses and garden suites as you will need to connect to services such as plumbing, gas, and electricity. In addition, careful planning accounts for other considerations such as site conditions, locations of trees and other objects, and access points to the structure.
- **Ignoring Zoning Laws:** Not adhering to local regulations might result in legal issues and expensive modifications.
- **Underestimating the Budget:** Ensure the quote covers the entire project and doesn’t miss key elements.
- **Choosing an Inexperienced Contractor:** Working with an unqualified team may compromise the quality and cost of your build.
- **Overlooking Future Needs:** Not considering the long-term functionality of your space can limit its usefulness over time.
## Challenges When Building Laneway Houses and Garden Suites

### Permitting and zoning restrictions
To ensure a successful completion, your secondary unit build must comply with the Ontario Building Code and Toronto’s [Laneway House](https://www.toronto.ca/zoning/bylaw_amendments/ZBL_NewProvision_Chapter150_8.htm) or [Garden Suites](https://www.toronto.ca/city-government/planning-development/planning-studies-initiatives/garden-suites/) bylaws is mandatory for successful completion.

### Site access
Limited access points to build the secondary unit may impact the scope of the design and increase the complexity of the build, but a well-planned pre-construction plan can help manage expectations.

### Design coordination
To align the design and scope of work with your investment level, engage in a robust pre-construction process that helps achieve your envisioned outcome before you start.

### Infrastructure
Ensure that utilities and services like sewage, water, and electricity can be adequately extended to the new structure.
[Let's Talk about your project](https://orielrenovations.com/contact-us-2/?hsLang=en)
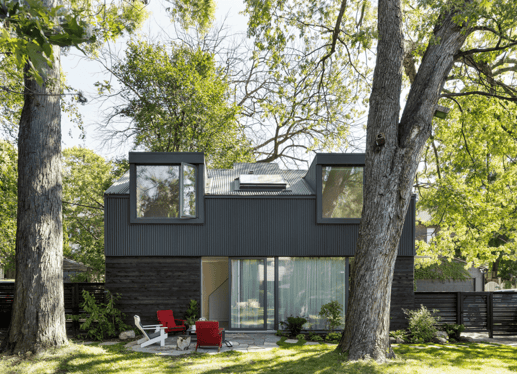
## Understand the Pre-construction Process
Are you planning a renovation project but concerned about uncertainties and escalating costs? A pre-construction process can help you minimize those risks and ensure the success of your project.
With a detailed plan and thorough assessment of your needs before construction begins, you can eliminate costly assumptions, surprises and budget creep.
[Learn More](https://orielrenovations.com/toronto-home-renovation-services/pre-construction-process-reduces-your-risk/?hsLang=en)
## Recent Toronto Renovations
[](https://orielrenovations.com/maple-grove-tranquil-retreat/?hsLang=en)
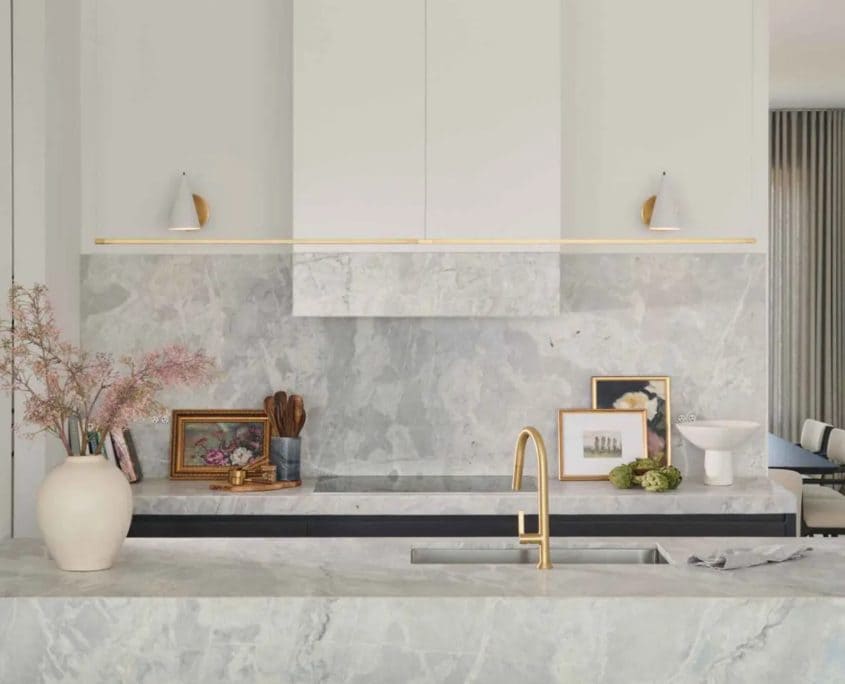
### [Maple Grove Tranquil Retreat](https://orielrenovations.com/maple-grove-tranquil-retreat/?hsLang=en)
[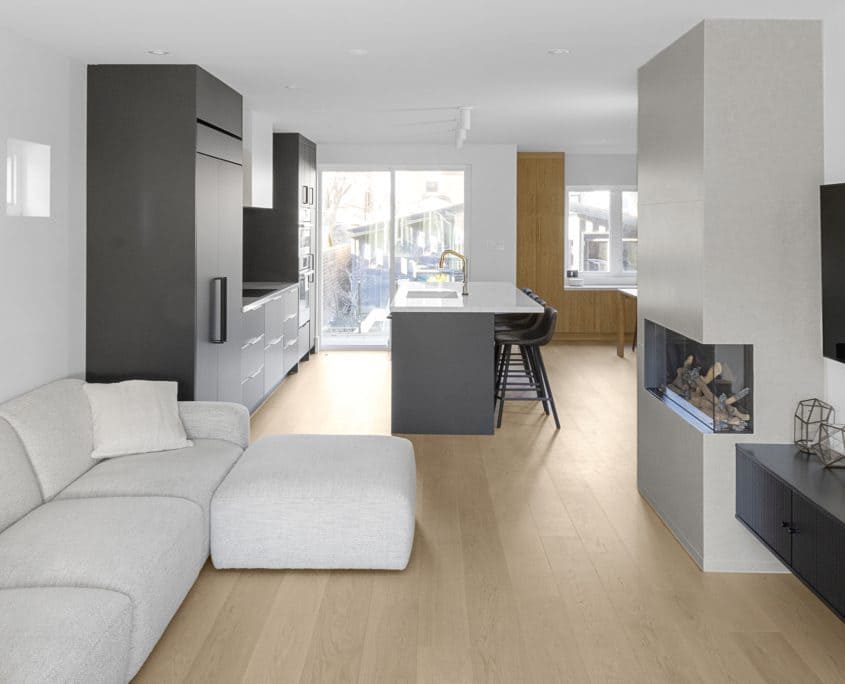](https://orielrenovations.com/lawrence-park-south-first-floor/?hsLang=en)
### [Midtown - First Floor](https://orielrenovations.com/lawrence-park-south-first-floor/?hsLang=en)
## In The News
News stories featuring work by Oriel Renovations
[](https://www.blogto.com/real-estate-toronto/2022/06/97-old-mill-drive-toronto/)
[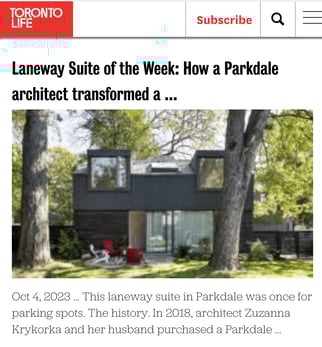](https://torontolife.com/real-estate/laneway-suite-of-the-week-backyard-parkdale-toronto/)
### [Maple Grove Tranquil Retreat](https://torontolife.com/real-estate/laneway-suite-of-the-week-backyard-parkdale-toronto/)
## Ready to get started?

### 1. Reach Out
First, send a note about your project to get started now

### 2. Let's Talk
Next, set up a discovery call to talk to your older-home expert

### 3. Schedule a Visit
Then, organize a time to show your unique home project
[Let's Get Started](https://orielrenovations.com/contact-us-2/?hsLang=en)
## Steps in the Renovation Process
**1**

##### Initial Consultation
Discuss your needs, investment goals, and timeline.
**2**

##### Design & Pre-Construction
Develop a detailed design plan, including architectural drawings, timeline, budget and permits.
**3**

##### Construction
Prepare the site, conduct necessary demolition, framing, and installation, integrate essential utilities and final detailing.
**4**

##### Post Construction
Get you settled and familiar with your updated home, two-year warranty, and after service care.


**1**

##### Initial Consultation
Discuss your needs, investment goals, and timeline.
**2**

##### Design & Pre-Construction
Develop a detailed design plan, including architectural drawings, timeline, budget and permits.
**3**

##### Construction
Prepare the site, conduct necessary demolition, framing, and installation, integrate essential utilities and final detailing.
**4**

##### Post Construction
Get you settled and familiar with your updated home, two-year warranty, and after service care.
## Service Area
Discover where homeowners like you have achieved their renovation goals in Toronto’s most vibrant neighbourhoods. From the blend of Rosedale’s historic charm with modern touches to the trendy pulse of Leslieville, each area tells a unique story about Toronto.
### Toronto Neighbourhoods
Our service area includes most communities within the borders of Toronto, but we have done the majority of our work in the following neighbourhoods.

The Annex

Bloor West Village

Danforth

Etobicoke

Forest Hill

High Park

The Junction

The Kingsway

Lawrence Park

Leslieville

Riverdale

Roncesvalles

Rosedale

Summerhill
## Get in Touch
If you are planning a renovation project, or even in the early stages of thinking about one, we encourage you to reach out so we can learn more and offer you some valuable next steps.
[Get in Touch](https://orielrenovations.com/contact-us-2/?hsLang=en)
[](https://orielrenovations.com?hsLang=en)
[](https://homestars.com/companies/218955-oriel-renovations?service_area=1790191)
[](https://www.bbb.org/ca/on/toronto/profile/home-renovation/oriel-renovations-0107-1417238)
[](https://www.houzz.com/pro/orielrenovations/oriel-renovations)
[](https://renomark.ca/renovator/oriel-renovations/)
## Contact
 [416-236-2277](tel:1-416-236-2277)
 [info@orielrenovations.com](mailto:info@orielrenovations.com)
 294 Garden Ave
Toronto, ON
M6R1J6
© Copyright 2026 - Oriel Renovations
- [Services](https://orielrenovations.com/toronto-home-renovation-services)
- [Projects](https://orielrenovations.com/projects-and-testimonials)
- [About](https://orielrenovations.com/about)
- [Blog](https://orielrenovations.com/toronto-renovation-blog)
- [Contact](https://orielrenovations.com/contact-us)
- [Privacy Policy](https://orielrenovations.com/privacy-policy)
-
-
```json
{
"@context" : "https://schema.org",
"@type" : "BreadcrumbList",
"itemListElement" : [ {
"@type" : "ListItem",
"item" : "https://orielrenovations.com",
"name" : "Home",
"position" : 1
}, {
"@type" : "ListItem",
"item" : "https://orielrenovations.com/toronto-home-renovation-services/",
"name" : "Toronto Home Renovation Services",
"position" : 2
}, {
"@type" : "ListItem",
"item" : "https://orielrenovations.com/toronto-home-renovation-services/toronto-laneway-houses-and-garden-suites",
"name" : "Toronto Laneway Houses and Garden Suites | Oriel Renovations",
"position" : 3
} ]
}
```
```json
{
"@context" : "https://schema.org",
"@id" : "https://orielrenovations.com/#business",
"@type" : "HomeAndConstructionBusiness",
"address" : {
"@type" : "PostalAddress",
"addressCountry" : "CA",
"addressLocality" : "Toronto",
"addressRegion" : "ON",
"postalCode" : "M6R 1J6",
"streetAddress" : "294 Garden Ave"
},
"areaServed" : [ {
"@type" : "Place",
"name" : "Toronto"
} ],
"email" : "info@orielrenovations.com",
"geo" : {
"@type" : "GeoCoordinates",
"latitude" : 43.6532,
"longitude" : -79.3832
},
"image" : "https://39588929.hs-sites.com/hs-fs/hubfs/Oriel%20Renovations%20Theme%202025/Logos/oriel-logo-colored.webp",
"logo" : "https://39588929.hs-sites.com/hs-fs/hubfs/Oriel%20Renovations%20Theme%202025/Logos/oriel-logo-colored.webp",
"name" : "Oriel Renovations",
"priceRange" : "$$$",
"sameAs" : [ "https://www.facebook.com/orielrenovations/", "https://www.instagram.com/oriel_renovations/" ],
"telephone" : "+1-416-236-2277",
"url" : "https://orielrenovations.com/"
}
```
```json
{
"@context" : "https://schema.org",
"@id" : "https://orielrenovations.com/#website",
"@type" : "WebSite",
"name" : "Oriel Renovations",
"publisher" : {
"@id" : "https://orielrenovations.com/#general-contractor"
},
"url" : "https://orielrenovations.com/"
}
```
```json
{
"@context" : "https://schema.org",
"@id" : "https://orielrenovations.com/toronto-home-renovation-services/toronto-laneway-houses-and-garden-suites/#webpage",
"@type" : "WebPage",
"about" : {
"@id" : "https://orielrenovations.com/#general-contractor"
},
"description" : "Interested in building a laneway house or garden suite on your property in Toronto? Learn how Oriel Renovations can bring your project to life!",
"isPartOf" : {
"@id" : "https://orielrenovations.com/#website"
},
"mainEntity" : {
"@id" : "https://orielrenovations.com/toronto-home-renovation-services/toronto-laneway-houses-and-garden-suites/#service"
},
"name" : "Toronto Laneway Houses & Garden Suites | Oriel Renovations",
"primaryImageOfPage" : {
"@id" : "https://orielrenovations.com/toronto-home-renovation-services/toronto-laneway-houses-and-garden-suites/#primaryimage",
"@type" : "ImageObject",
"url" : "https://orielrenovations.com/hubfs/Oriel%20Renovations%20Theme%202025/Project%20Portfolio/Corso%20Italia%20First-Floor/Optimized/1-IMG_1644.webp"
},
"url" : "https://orielrenovations.com/toronto-home-renovation-services/toronto-laneway-houses-and-garden-suites"
}
```
```json
{
"@context" : "https://schema.org",
"@id" : "https://orielrenovations.com/toronto-home-renovation-services/toronto-laneway-houses-and-garden-suites/#service",
"@type" : "Service",
"areaServed" : {
"@type" : "Place",
"name" : "Toronto, ON"
},
"hasOfferCatalog" : {
"@type" : "OfferCatalog",
"itemListElement" : [ {
"@type" : "Offer",
"itemOffered" : {
"@type" : "Service",
"name" : "Toronto Laneway House Construction"
}
}, {
"@type" : "Offer",
"itemOffered" : {
"@type" : "Service",
"name" : "Toronto Garden Suite Construction"
}
}, {
"@type" : "Offer",
"itemOffered" : {
"@type" : "Service",
"name" : "Toronto Garage Conversions"
}
}, {
"@type" : "Offer",
"itemOffered" : {
"@type" : "Service",
"name" : "Super Sheds"
}
}, {
"@type" : "Offer",
"itemOffered" : {
"@type" : "Service",
"name" : "Standalone Home Offices"
}
}, {
"@type" : "Offer",
"itemOffered" : {
"@type" : "Service",
"name" : "Accessory Structures"
}
} ],
"name" : "Laneway House & Garden Suite Services"
},
"name" : "Toronto Laneway Houses and Garden Suites",
"provider" : {
"@id" : "https://orielrenovations.com/#general-contractor"
},
"serviceType" : "Laneway Houses and Garden Suites",
"url" : "https://orielrenovations.com/toronto-home-renovation-services/toronto-laneway-houses-and-garden-suites"
}
```
```json
{
"@context" : "https://schema.org",
"@id" : "https://orielrenovations.com/#general-contractor",
"@type" : "GeneralContractor",
"address" : {
"@type" : "PostalAddress",
"addressCountry" : "CA",
"addressLocality" : "Toronto",
"addressRegion" : "ON",
"postalCode" : "M6R 1J4",
"streetAddress" : "294 Garden Ave"
},
"aggregateRating" : {
"@type" : "AggregateRating",
"bestRating" : "5",
"ratingValue" : "4.7",
"reviewCount" : "29",
"worstRating" : "1"
},
"areaServed" : [ {
"@type" : "Place",
"name" : "Toronto, ON"
}, {
"@type" : "Place",
"name" : "The Annex, Toronto, ON"
}, {
"@type" : "Place",
"name" : "Bloor West Village, Toronto, ON"
}, {
"@type" : "Place",
"name" : "Danforth, Toronto, ON"
}, {
"@type" : "Place",
"name" : "Etobicoke, Toronto, ON"
}, {
"@type" : "Place",
"name" : "Forest Hill, Toronto, ON"
}, {
"@type" : "Place",
"name" : "High Park, Toronto, ON"
}, {
"@type" : "Place",
"name" : "The Junction, Toronto, ON"
}, {
"@type" : "Place",
"name" : "The Kingsway, Toronto, ON"
}, {
"@type" : "Place",
"name" : "Lawrence Park, Toronto, ON"
}, {
"@type" : "Place",
"name" : "Leslieville, Toronto, ON"
}, {
"@type" : "Place",
"name" : "Riverdale, Toronto, ON"
}, {
"@type" : "Place",
"name" : "Roncesvalles, Toronto, ON"
}, {
"@type" : "Place",
"name" : "Rosedale, Toronto, ON"
}, {
"@type" : "Place",
"name" : "Summerhill, Toronto, ON"
} ],
"contactPoint" : [ {
"@type" : "ContactPoint",
"areaServed" : [ "CA" ],
"availableLanguage" : [ "English" ],
"contactType" : "Project Inquiries",
"email" : "info@orielrenovations.com",
"telephone" : "+1-416-236-2277",
"url" : "https://orielrenovations.com/contact-us"
} ],
"description" : "Oriel Renovations is Toronto's older home renovation expert, serving Roncesvalles, High Park, Annex, and the fine neighborhoods of Toronto since 1973.",
"email" : "info@orielrenovations.com",
"foundingDate" : "1973",
"geo" : {
"@type" : "GeoCoordinates",
"latitude" : 43.64197482050545,
"longitude" : -79.45266266441809
},
"hasMap" : "https://share.google/Qx1Wd52JHOj3SNhHA",
"image" : [ "https://orielrenovations.com/hubfs/Oriel%20Renovations%20Theme%202025/Project%20Portfolio/Corso%20Italia%20First-Floor/Optimized/1-IMG_1644.webp" ],
"knowsAbout" : [ "Older Home Renovations", "Toronto Heritage Homes", "Laneway Houses", "Garden Suites", "Custom Millwork", "Home Additions", "Whole Home Renovations", "Kitchen Renovations", "Bathroom Renovations", "Basement Renovations" ],
"logo" : {
"@id" : "https://orielrenovations.com/#logo",
"@type" : "ImageObject",
"url" : "https://orielrenovations.com/hubfs/oriel-logo-1.png"
},
"memberOf" : [ {
"@type" : "Organization",
"name" : "RenoMark",
"sameAs" : "https://hub.chba.ca/member-directory/Details/oriel-renovations-3561835"
}, {
"@type" : "Organization",
"name" : "Canadian Home Builders' Association (CHBA)",
"sameAs" : "https://hub.chba.ca/member-directory/Details/oriel-renovations-3561835"
} ],
"name" : "Oriel Renovations",
"openingHoursSpecification" : [ {
"@type" : "OpeningHoursSpecification",
"closes" : "17:00",
"dayOfWeek" : [ "Monday", "Tuesday", "Wednesday", "Thursday", "Friday" ],
"opens" : "09:00"
} ],
"sameAs" : [ "https://share.google/Qx1Wd52JHOj3SNhHA", "https://www.instagram.com/oriel_renovations/", "https://www.homestars.com/profile/218955-oriel-renovations", "https://hub.chba.ca/member-directory/Details/oriel-renovations-3561835" ],
"slogan" : "Toronto’s Older Home Renovation Expert",
"telephone" : "+1-416-236-2277",
"url" : "https://orielrenovations.com/"
}
```
```json
{
"@context" : "https://schema.org",
"@type" : "FAQPage",
"mainEntity" : [ {
"@type" : "Question",
"acceptedAnswer" : {
"@type" : "Answer",
"text" : "For a new laneway house or garden suite in Toronto, you can typically expect costs to fall between $350K and $750K+. Prices vary based on factors like the size of the project, the design complexity, the materials selected, and the specific conditions of your property."
},
"name" : "What is the estimated cost for a Laneway House or Garden Suite in Toronto?"
}, {
"@type" : "Question",
"acceptedAnswer" : {
"@type" : "Answer",
"text" : "In Toronto, projects like these generally take between 8 to 14 months from start to finish. This schedule includes time for design, permitting, and construction. Permitting alone might require 3 to 6 months, while the actual building phase can take an additional 4 to 8 months depending on project complexity and site challenges. For more on timelines, feel free to explore our blog post on project planning."
},
"name" : "How long does it usually take to complete a Laneway House or Garden Suite project in Toronto?"
}, {
"@type" : "Question",
"acceptedAnswer" : {
"@type" : "Answer",
"text" : "Before you kick off your project, consider these key actions: Evaluate Your Property: Confirm that your lot complies with Toronto’s zoning and building guidelines for a laneway house or garden suite. Clarify Your Objectives: Identify the main purpose of the additional space—whether it’s for generating rental income, housing extended family, or creating a home office—and review our gallery for design ideas. Establish a Budget: Set a realistic budget that includes design, permitting, construction, and a reserve for unexpected costs. Schedule a Design Consultation: Work with Oriel Renovations’ architects and design partners or provide us with your designs to enhance your current home. Engage with a Reputable Contractor: Rely on our experienced team at Oriel Renovations to help steer you through each step of the process. Secure the Necessary Permits: We’ll assist you in navigating Toronto’s permitting process to ensure your project meets all local requirements. For additional advice, check out our guide, “7 Important Things to Know About Renovating Your Toronto Home.”"
},
"name" : "What steps should I take before beginning my Laneway House & Garden Suite project?"
}, {
"@type" : "Question",
"acceptedAnswer" : {
"@type" : "Answer",
"text" : "Toronto homeowners often favor features that combine style with functionality, such as: Open-Concept Designs: Maximizing usable space and fostering a welcoming atmosphere. Energy-Efficient Solutions: Following passive house principles such as using energy-efficient windows, doors, insulation, and other materials keep operating costs low Smart Home Technologies: Incorporating systems for lighting, security, and climate control that add convenience and modern flair. Enhanced Natural Lighting: Installing large windows and skylights to brighten the space, especially useful during Toronto’s darker months. Eco-Friendly Materials: Choosing sustainable materials that reflect Toronto’s commitment to green building practices. Check out our Guide to Laneway Houses & Garden Suites blog post for more helpful tips and information!"
},
"name" : "What features are most popular in a Laneway House or Garden Suite?"
}, {
"@type" : "Question",
"acceptedAnswer" : {
"@type" : "Answer",
"text" : "Oriel Renovations is a locally owned, full-service residential renovation firm dedicated to serving Toronto homeowners. We pride ourselves on delivering exceptional craftsmanship and a smooth, stress-free experience. Our skilled team is committed to exceeding expectations with results that are both stunning and built to last. Get in touch with us to start turning your vision into reality!"
},
"name" : "Why should I choose Oriel Renovations for my project?"
}, {
"@type" : "Question",
"acceptedAnswer" : {
"@type" : "Answer",
"text" : "Absolutely. Adding a laneway house or garden suite not only increases the value of your property but also provides flexible living options—whether for rental income or accommodating family members. In Toronto’s competitive housing market, such an addition is both a smart and strategic investment. To read more about costs associated with laneway houses and garden suites, check out our blog post here!"
},
"name" : "Is adding a Laneway House or Garden Suite a good investment in Toronto?"
}, {
"@type" : "Question",
"acceptedAnswer" : {
"@type" : "Answer",
"text" : "A condo may also be a good investment for a Toronto rental property. The advantages of laneway house or garden suite would be: You already own the land so the tax rate will be lower. You won’t pay any condo fees You have complete control over the design. It increases your property’s value and versatility. The benefits of a condo would include: It would be faster to buy and rent out. Away from your primary residence (if important) Can sell it more easily (vs. a laneway house) Shared services (what you pay for with condo fees)"
},
"name" : "Should I build a laneway house or buy a condo for an investment property?"
}, {
"@type" : "Question",
"acceptedAnswer" : {
"@type" : "Answer",
"text" : "Yes, obtaining the appropriate permits is essential for any construction project in Toronto to ensure compliance with local building codes and zoning laws. The process (which includes a zoning review, committee of adjustments review and approval, and building permits) can be complex, which is why our team at Oriel Renovations is here to guide you through every stage of securing these permits."
},
"name" : "Do I need a permit for constructing a Laneway House or Garden Suite in Toronto?"
}, {
"@type" : "Question",
"acceptedAnswer" : {
"@type" : "Answer",
"text" : "To ensure your project is successful, be mindful of these common challenges: Insufficient Planning: Skipping detailed planning can lead to delays and budget overruns. This is especially true for laneway houses and garden suites as you will need to connect to services such as plumbing, gas, and electricity. In addition, careful planning accounts for other considerations such as site conditions, locations of trees and other objects, and access points to the structure. Ignoring Zoning Laws: Not adhering to local regulations might result in legal issues and expensive modifications. Underestimating the Budget: Ensure the quote covers the entire project and doesn’t miss key elements. Choosing an Inexperienced Contractor: Working with an unqualified team may compromise the quality and cost of your build. Overlooking Future Needs: Not considering the long-term functionality of your space can limit its usefulness over time."
},
"name" : "What common pitfalls should I avoid when building a Laneway House or Garden Suite?"
} ]
}
```